


Maintenance fees
$579.14
Locker
None
Exposure
-
Possession
-
Price per sqft
$431
Taxes
$2,775.03 (2026)
Outdoor space
Balcony, Patio
Age of building
31 years old
See what's nearby
Description
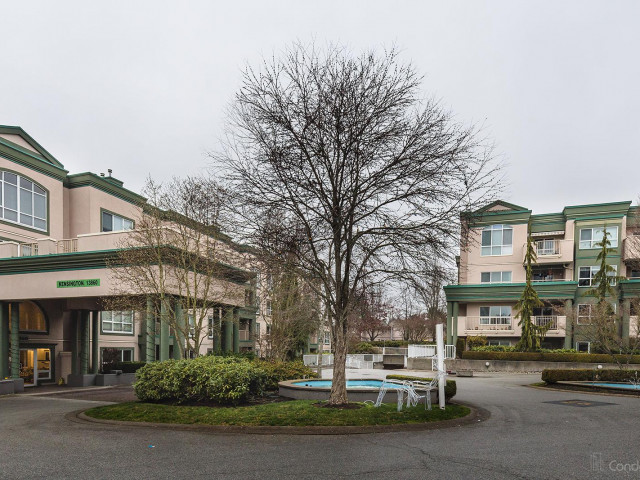
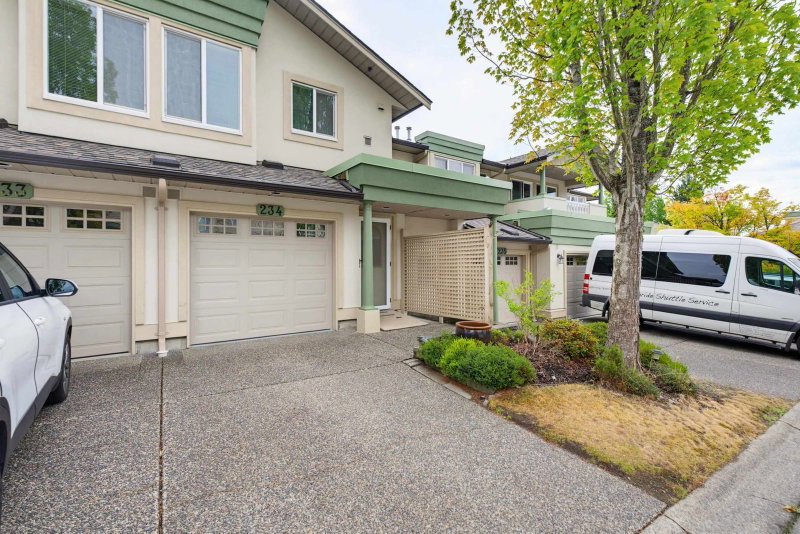
Chelsea Gardens, one of Surrey's most sought-after gated 55+ communities! Spacious 1,620 sf ground-level 2 bd, 2 bath END UNIT is bright, airy & offers exceptional comfort with in-floor radiant heating, a functional layout, a spacious kitchen w/eating area, family room,& a formal living/dining room. The primary bedroom is large, has an ensuite & walk-in closet. Lots of storage & a rare DOUBLE side by side GARAGE! Enjoy resort-style amenities including outdoor pool, hot tub, well-equipped fitness centre, English-style pub, billiards room, guest suite, library, workshop & beautifully landscaped gardens featuring ponds, waterfalls & illuminated walking paths. Ideally located just minutes from shopping, transit, & parks. 2 pets allowed (max height 15" to shoulder). QUICK POSSESSION POSSIBLE!
Broker: RE/MAX Treeland Realty
MLS®#: R3152982
Property details
Neighbourhood:
Parking:
4
Parking type:
Detached Garage
Property type:
Townhouse
Heating type:
Hot Water
Style:
Townhouse
Ensuite laundry:
Yes
MLS Size:
1620 sqft
Listed on:
Aug 5, 2026
Show all details
Rooms
| Name | Size | Features |
|---|---|---|
Living Room | 12.92 x 18.42 ft | |
Dining Room | 9.08 x 13.67 ft | |
Kitchen | 13.83 x 15.67 ft |
Show all
Instant estimate:
orto view instant estimate
$17,378
lower than listed pricei
High
$707,323
Mid
$681,622
Low
$661,121
Have a home? See what it's worth with an instant estimate
Use our AI-assisted tool to get an instant estimate of your home's value, up-to-date neighbourhood sales data, and tips on how to sell for more.
Outdoor Patio
Outdoor Pool
Included in Maintenance Fees
Heat
Garbage Pickup
Gardening
Hot Water
Management
Recreation Facility

1/40
$594,900
23 days
2BD
2BA
2 Parking
1,557 sqft
Maint. Fee $572
MLS#: R3163857
Century 21 Coastal Realty Ltd.

1/40
$689,900
46 days
2BD
2BA
2 Parking
1,581 sqft
Maint. Fee $577
MLS#: R3156308
Century 21 Coastal Realty Ltd.

1/40
$675,000
55 days
2BD
2BA
2 Parking
1,525 sqft
Maint. Fee $572
MLS#: R3154364
RE/MAX Treeland Realty
1/40
$599,900
68 days
2BD
2BA
2 Parking
1,777 sqft
Maint. Fee $649
MLS#: R3150530
Century 21 Coastal Realty Ltd.
