


Maintenance fees
$572.35
Locker
None
Exposure
-
Possession
-
Price per sqft
$443
Taxes
$2,716.78 (2026)
Outdoor space
Balcony, Patio
Age of building
32 years old
See what's nearby
Description
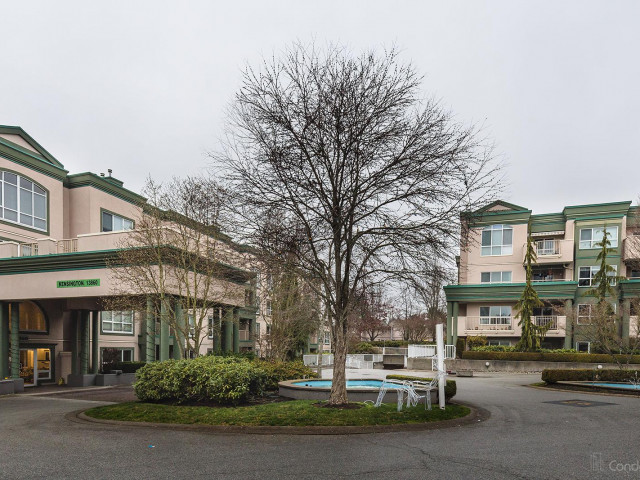
Welcome to sought-after Chelsea Gardens! This gated 55+ resort-style community has it all. This lower-level end unit offers 2 bedrooms, 2 bathrooms, a single garage plus driveway parking, and fresh paint throughout. The spacious kitchen opens to the family room, while the living and dining area features a cozy gas fireplace. Step outside to a walk-out patio opening onto greenspace. Enjoy the outdoor pool, hot tub, fitness centre, pub, billiards, guest suite, library, workshop, scenic ponds, walking paths, social activities and more! Walk to groceries, the senior centre, community centre, library, parks and transit. 2 pets allowed, max 15" at shoulder. OPEN HOUSE OCT 4 from 1-3
Broker: RE/MAX Treeland Realty
MLS®#: R3154364
Property details
Neighbourhood:
Parking:
2
Parking type:
Detached Garage
Property type:
Townhouse
Heating type:
Hot Water,
Style:
Townhouse
Ensuite laundry:
No
MLS Size:
1525 sqft
Listed on:
Aug 10, 2026
Show all details
Rooms
| Name | Size | Features |
|---|---|---|
Foyer | 5.33 x 11.42 ft | |
Dining Room | 12.33 x 13.33 ft | |
Living Room | 15.42 x 15.08 ft |
Show all
Instant estimate:
orto view instant estimate
$16,208
lower than listed pricei
High
$683,632
Mid
$658,792
Low
$638,978
Have a home? See what it's worth with an instant estimate
Use our AI-assisted tool to get an instant estimate of your home's value, up-to-date neighbourhood sales data, and tips on how to sell for more.
Outdoor Patio
Outdoor Pool
Included in Maintenance Fees
Water
Heat
Garbage Pickup
Gardening
Hot Water
Management
Recreation Facility

1/40
$594,900
29 days
2BD
2BA
2 Parking
1,557 sqft
Maint. Fee $572
MLS#: R3163857
Century 21 Coastal Realty Ltd.

1/40
$689,900
52 days
2BD
2BA
2 Parking
1,581 sqft
Maint. Fee $577
MLS#: R3156308
Century 21 Coastal Realty Ltd.

1/31
$699,000
65 days
2BD
2BA
4 Parking
1,620 sqft
Maint. Fee $579
MLS#: R3152982
RE/MAX Treeland Realty

1/24
$688,880
221 days
2BD
2BA
2 Parking
1,586 sqft
Maint. Fee $568
MLS#: R3095180
Royal LePage Brent Roberts Realty
