


Maintenance fees
$649.25
Locker
None
Exposure
-
Possession
-
Price per sqft
$310
Taxes
$2,652 (2026)
Outdoor space
Balcony, Patio
Age of building
29 years old
See what's nearby
Description
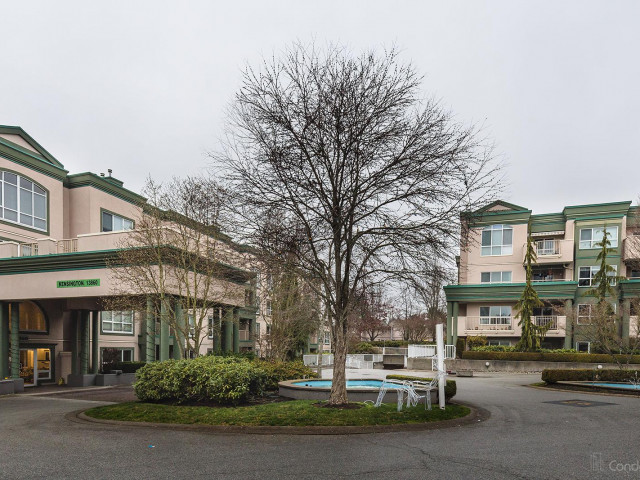
OPEN HOUSE Sun Oct 18 2-4 UNBELIEVABLE PRICING !! OVER 1750 sq ft ! 55+ 1 owner must be, This is a diamond in the rough, WAITING FOR YOUR RENO IDEAS! I HAVE PHOTO"S OF A RECENT REMODELLED FLOOR PLAN LIKE THIS! AMAZING and MASSIVE OPEN PLAN !living and dining rooms featuring a gas fireplace, with 2 sets of patio doors leading to TWO covered sundecks! kitchen with plenty of cabinets, overlooking an eating area, and familyroom. Full 3 piece hall bath with showerstall, plenty of storage for pantry brooms and vacumn cleaners.Lets talk, @ size of the primary bedroom it's huge it's 19'x16'. Plenty of room for a lounging area, craft space or office.Lot's of activities happening at the clubhouse, PUB night,Water aerobics, excercise classes, line dancing, cards, poker,shuffleboard, pingpong,hot tub
Broker: Century 21 Coastal Realty Ltd.
MLS®#: R3150530
Open House Times
Sunday, Oct 18th
2:00pm - 4:00pm
Property details
Neighbourhood:
Parking:
2
Parking type:
Detached Garage
Property type:
Condo Townhouse
Heating type:
Hot Water,
Style:
Townhouse
Ensuite laundry:
Yes
MLS Size:
1777 sqft
Listed on:
Jul 28, 2026
Show all details
Rooms
| Name | Size | Features |
|---|---|---|
Living Room | 13.00 x 21.00 ft | |
Dining Room | 11.00 x 16.00 ft | |
Kitchen | 10.00 x 11.00 ft |
Show all
Instant estimate:
orto view instant estimate
$10,709
lower than listed pricei
High
$559,624
Mid
$539,290
Low
$523,070
Have a home? See what it's worth with an instant estimate
Use our AI-assisted tool to get an instant estimate of your home's value, up-to-date neighbourhood sales data, and tips on how to sell for more.
Outdoor Patio
Outdoor Pool
Included in Maintenance Fees
Water
Heat
Garbage Pickup
Gardening
Hot Water
Management
Recreation Facility

1/40
$575,000
30 days
2BD
2BA
2 Parking
1,891 sqft
Maint. Fee $700
MLS#: R3167010
RE/MAX Treeland Realty

1/40
$594,900
36 days
2BD
2BA
2 Parking
1,557 sqft
Maint. Fee $572
MLS#: R3163857
Century 21 Coastal Realty Ltd.

1/35
$579,998
122 days
3BD
3BA
1 Parking
1,512 sqft
Maint. Fee $599
MLS#: R3137141
Sutton Group - Supreme Realty Corporation

1/33
$549,000
42 days
3BD
3BA
1 Parking
1,547 sqft
Maint. Fee $555
MLS#: R3161882
Oakwyn Realty Ltd.
