


Maintenance fees
$572.35
Locker
None
Exposure
-
Possession
-
Price per sqft
$382
Taxes
$2,632.64 (2025)
Outdoor space
Balcony, Patio
Age of building
32 years old
See what's nearby
Description
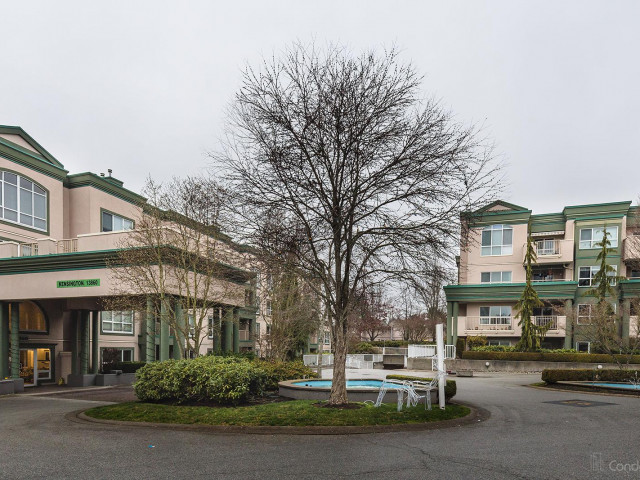
GROUND-FLOOR BENTLEY PLAN END UNIT with a SOUTH-FACING BACKYARD! Enjoy a flat driveway, level walkway and an abundance of natural light. This spacious home features 2 large bedrooms, 2 full bathrooms and the largest family room of Chelsea Gardens’ three lower-level plans. Ready for your renovation ideas, it offers fabulous potential! Chelsea Gardens is a secure, gated 23-acre community with lush gardens, streams, a grand clubhouse, English-style pub, outdoor pool, hot tub, workshop and 3 guest suites. Includes in-floor 3-zone hot-water heating and a gas fireplace. This well-managed 55+ community offers resort-style living, social events and available RV parking.
Broker: Century 21 Coastal Realty Ltd.
MLS®#: R3163857
Property details
Neighbourhood:
Parking:
2
Parking type:
Detached Garage
Property type:
Condo Townhouse
Heating type:
Hot Water,
Style:
Townhouse
Ensuite laundry:
Yes
MLS Size:
1557 sqft
Listed on:
Sep 11, 2026
Show all details
Rooms
| Name | Size | Features |
|---|---|---|
Living Room | 13.00 x 15.00 ft | |
Dining Room | 11.00 x 12.00 ft | |
Kitchen | 9.00 x 10.00 ft |
Show all
Instant estimate:
orto view instant estimate
$23,853
lower than listed pricei
High
$592,579
Mid
$571,047
Low
$553,872
Have a home? See what it's worth with an instant estimate
Use our AI-assisted tool to get an instant estimate of your home's value, up-to-date neighbourhood sales data, and tips on how to sell for more.
Outdoor Patio
Outdoor Pool
Included in Maintenance Fees
Water
Heat
Garbage Pickup
Gardening
Hot Water
Management
Recreation Facility

1/40
Just listed
$640,000
22 hours
2BD
2BA
2 Parking
1,525 sqft
Maint. Fee $572
MLS#: R3177614
RE/MAX Treeland Realty

1/1
$649,000
1 day
3BD
2BA
2 Parking
1,387 sqft
Maint. Fee $337
MLS#: R3176912
Royal LePage Global Force Realty

1/18
$599,000
2 days
3BD
2BA
2 Parking
1,370 sqft
Maint. Fee $344
MLS#: R3177087
Stonehaus Realty Corp.

1/23
$629,000
37 days
3BD
2BA
1 Parking
1,330 sqft
Maint. Fee $377
MLS#: R3165579
Sutton Group - Supreme Realty Corporation
