


Maintenance fees
$577.25
Locker
None
Exposure
-
Possession
-
Price per sqft
$436
Taxes
$2,731 (2025)
Outdoor space
Balcony, Patio
Age of building
32 years old
See what's nearby
Description
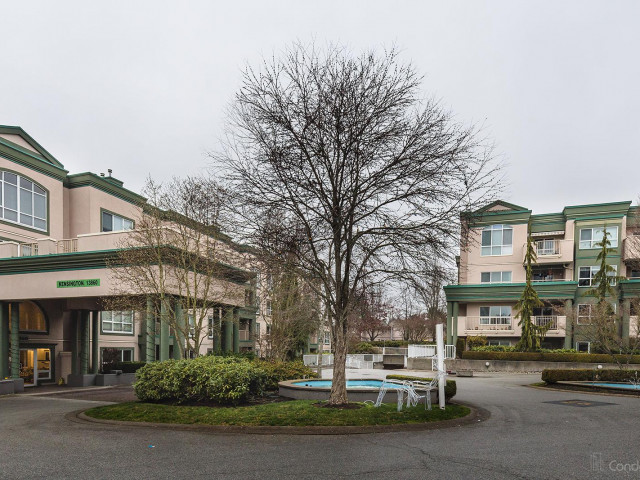
This ground-level end unit is ideally located near the first roundabout and fountain inside the main gates of Chelsea Gardens. A gardener's paradise, this south-facing home with A/C / heatpump features windows on three sides and abundant natural light. Large windows brighten the family room, kitchen and eating area, with a window over the sink. Formal living and dining rooms overlook a private patio and lush landscaping. The kitchen offers upgraded appliances and an island.The primary suite includes a walk-in closet and picture window overlooking green space. The guest room also enjoys a green-space view and is near the 3-piece hall bath with walk-in shower. Enjoy 55+ living with clubhouse activities, including water aerobics in the pool, hot tub,line dancing, cards, poker and pub nights.
Broker: Century 21 Coastal Realty Ltd.
MLS®#: R3156308
Property details
Neighbourhood:
Parking:
2
Parking type:
Detached Garage
Property type:
Condo Townhouse
Heating type:
Heat Pump,
Style:
Townhouse
Ensuite laundry:
Yes
MLS Size:
1581 sqft
Listed on:
Aug 19, 2026
Show all details
Rooms
| Name | Size | Features |
|---|---|---|
Living Room | 12.00 x 17.00 ft | |
Dining Room | 11.00 x 12.00 ft | |
Kitchen | 11.00 x 14.00 ft |
Show all
Instant estimate:
orto view instant estimate
$25,048
lower than listed pricei
High
$689,921
Mid
$664,852
Low
$644,855
Have a home? See what it's worth with an instant estimate
Use our AI-assisted tool to get an instant estimate of your home's value, up-to-date neighbourhood sales data, and tips on how to sell for more.
Outdoor Patio
Outdoor Pool
Included in Maintenance Fees
Water
Heat
Garbage Pickup
Gardening
Hot Water
Management
Recreation Facility

1/40
$594,900
37 days
2BD
2BA
2 Parking
1,557 sqft
Maint. Fee $572
MLS#: R3163857
Century 21 Coastal Realty Ltd.

1/40
$675,000
69 days
2BD
2BA
2 Parking
1,525 sqft
Maint. Fee $572
MLS#: R3154364
RE/MAX Treeland Realty

1/24
$688,880
230 days
2BD
2BA
2 Parking
1,586 sqft
Maint. Fee $568
MLS#: R3095180
Royal LePage Brent Roberts Realty

1/36
$735,000
54 days
3BD
3BA
2 Parking
1,410 sqft
Maint. Fee $505
MLS#: R3158271
Gilco Real Estate Services
