


Maintenance fees
$397.71
Locker
None
Exposure
-
Possession
-
Price per sqft
$693
Taxes
$2,603.85 (2025)
Outdoor space
Balcony, Patio
Age of building
48 years old
See what's nearby
Description
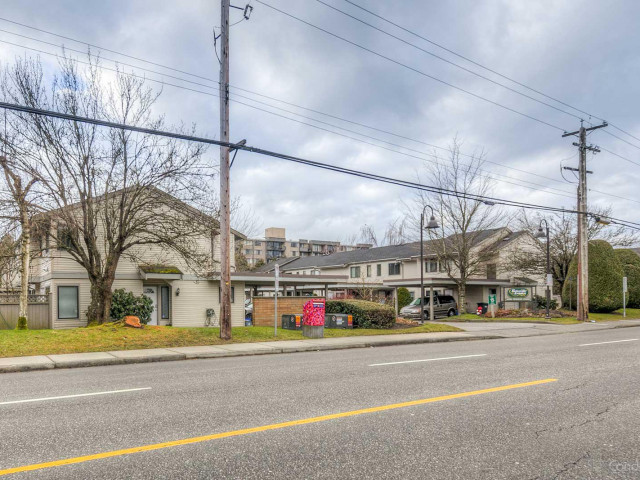
Imagine unwinding in your private, west-facing landscaped backyard as the sun sets — after a swim in the complex pool or a round of golf at the nearby pitch & putt. This updated 3-bedroom, 1.5-bathroom townhome offers a thoughtful layout that makes every square foot count: abundant built-in storage, a large kitchen with extended pantry, and a spacious primary bedroom that easily fits a king bed. A bonus outdoor storage room and 2 side by side parking stalls add everyday practicality. Steps to schools, sports fields, community centre, Seafair Shopping Centre, and some of West Richmond’s best parks. Here is your opportunity to move into in a well-loved well run complex where units don't come to market often. OPEN SAT 2-4!
Broker: Macdonald Realty Westmar
MLS®#: R3169467
Open House Times
Saturday, Oct 17th
2:00pm - 4:00pm
Property details
Neighbourhood:
Parking:
2
Parking type:
Carport
Property type:
Condo Townhouse
Heating type:
Baseboard,
Style:
Townhouse
Ensuite laundry:
Yes
MLS Size:
1153 sqft
Listed on:
Sep 24, 2026
Show all details
Rooms
| Name | Size | Features |
|---|---|---|
Living Room | 12.08 x 11.92 ft | |
Dining Room | 8.00 x 11.92 ft | |
Kitchen | 12.83 x 10.42 ft |
Show all
Instant estimate:
orto view instant estimate
$31,180
lower than listed pricei
High
$803,603
Mid
$767,820
Low
$739,453
Have a home? See what it's worth with an instant estimate
Use our AI-assisted tool to get an instant estimate of your home's value, up-to-date neighbourhood sales data, and tips on how to sell for more.
Rec Room
Sauna
Visitor Lounge
Outdoor Pool
Included in Maintenance Fees
Gardening
Management
Recreation Facility

1/22
$789,000
20 days
3BD
2BA
2 Parking
1,199 sqft
Maint. Fee $397
MLS#: R3169502
RE/MAX Westcoast

1/14
$749,999
43 days
2BD
2BA
1 Parking
1,150 sqft
Maint. Fee $356
MLS#: R3160476
Westmont Realty Inc.

1/26
$739,000
76 days
2BD
2BA
1 Parking
1,021 sqft
Maint. Fee $461
MLS#: R3151269
Macdonald Realty Westmar

1/21
$868,000
23 days
2BD
3BA
3 Parking
1,240 sqft
Maint. Fee $436
MLS#: R3167998
RE/MAX Crest Realty
