


Maintenance fees
$397.05
Locker
Owned
Exposure
-
Possession
-
Price per sqft
$633
Taxes
$2,603.85 (2025)
Outdoor space
Balcony, Patio
Age of building
47 years old
See what's nearby
Description
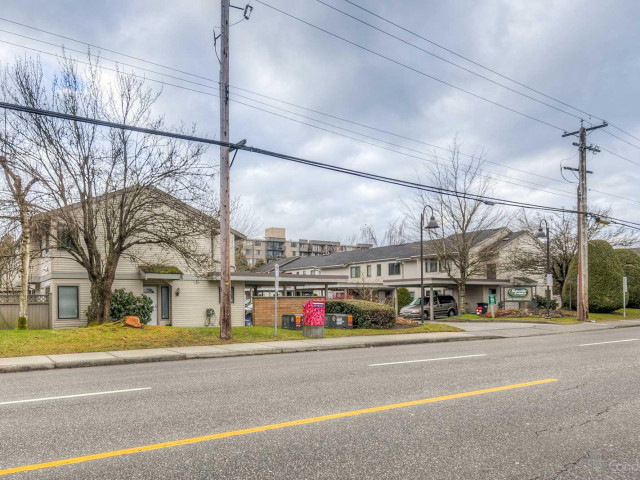
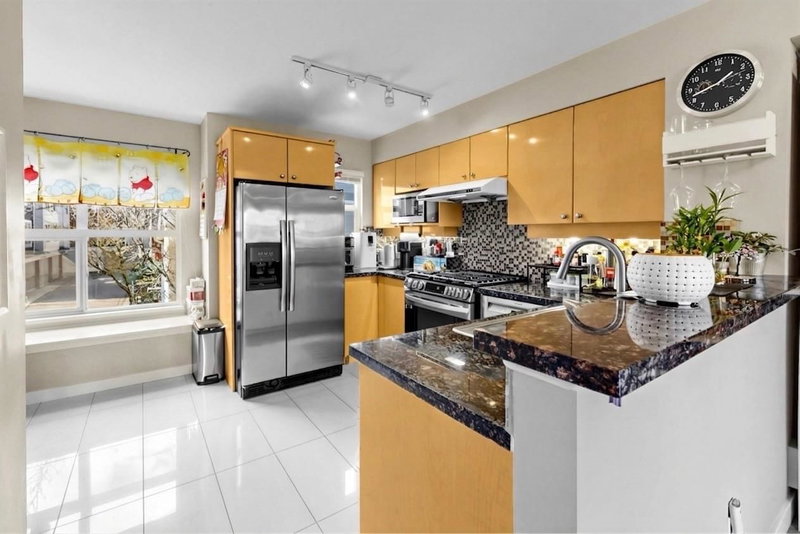
Beautifully updated 3 bedroom, 1.5 bathroom townhouse in desirable PARKSVILLE ESTATES. A south- facing fully fenced backyard with green hedges provides extra privacy and peaceful enjoyment. The home features a spacious living space, a functional kitchen and a decent nook area with natural light. Newly and tastefully renovated kitchen and bathrooms on both levels in 2025. New flooring on the main level in 2021. New appliances including fridge, washer, and stove. Hot water tank replaced in 2021. Two parking available (one covered). Custom made storage at the backyard plus the storage room at the front. Convenient location, close to schools, Shopping Centre, Hugh Boyd Park, West Richmond Community Centre. Diefenbaker Elementary & Hugh Boyd Secondary. Move-in Ready!
Broker: RE/MAX Westcoast
MLS®#: R3178171
Property details
Neighbourhood:
Parking:
2
Parking type:
Carport
Property type:
Condo Townhouse
Heating type:
Baseboard,
Style:
Townhouse
Ensuite laundry:
No
MLS Size:
1199 sqft
Listed on:
Oct 23, 2026
Show all details
Rooms
| Name | Size | Features |
|---|---|---|
Living Room | 12.08 x 11.92 ft | |
Foyer | 4.08 x 6.42 ft | |
Kitchen | 7.50 x 10.50 ft |
Show all
Instant estimate:
orto view instant estimate
$15,700
lower than listed pricei
High
$778,464
Mid
$743,800
Low
$716,321
Have a home? See what it's worth with an instant estimate
Use our AI-assisted tool to get an instant estimate of your home's value, up-to-date neighbourhood sales data, and tips on how to sell for more.
Rec Room
Sauna
Visitor Lounge
Outdoor Pool
Included in Maintenance Fees
Gardening
Management
Recreation Facility

1/29
$779,900
49 days
3BD
2BA
2 Parking
1,153 sqft
Maint. Fee $398
MLS#: R3169467
Macdonald Realty Westmar

1/5
$799,000
15 days
3BD
2BA
2 Parking
1,153 sqft
Maint. Fee $398
MLS#: R3179269
RE/MAX Real Estate Services
1/26
$739,000
106 days
2BD
2BA
1 Parking
1,021 sqft
Maint. Fee $473
MLS#: R3151269
Macdonald Realty Westmar

1/40
$818,000
65 days
2BD
2BA
1 Parking
1,274 sqft
Maint. Fee $484
MLS#: R3162413
Royal LePage West Real Estate Services
