


Maintenance fees
$472.98
Locker
None
Exposure
-
Possession
-
Price per sqft
$724
Taxes
$2,698.7 (2025)
Outdoor space
-
Age of building
28 years old
See what's nearby
Description
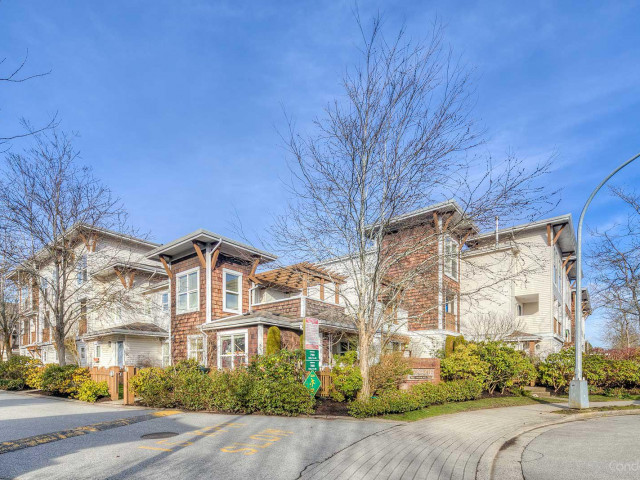
Welcome to Laurelwood, a well-managed townhouse community in Richmond’s highly desirable Granville neighborhood. This bright and spacious home features a functional layout with two bedrooms, two full baths, and comfortable living spaces for today’s lifestyle. The kitchen is equipped with updated appliances, including a gas cooktop, dishwasher, and refrigerator, complemented by recent interior improvements such as updated flooring and a newer washer. NEW hot water tank. The complex has been thoughtfully maintained, with major updates already completed, including a roof replacement in 2019 and fencing replaced in 2023. Enjoy low strata fees that include city utilities and water, offering exceptional value and affordable ownership.
Broker: Macdonald Realty Westmar
MLS®#: R3151269
Property details
Neighbourhood:
Parking:
Yes
Parking type:
Detached Garage
Property type:
Condo Townhouse
Heating type:
Forced Air
Style:
Townhouse
Ensuite laundry:
No
MLS Size:
1021 sqft
Listed on:
Jul 30, 2026
Show all details
Rooms
| Name | Size | Features |
|---|---|---|
Primary Bedroom | 10.00 x 12.00 ft | |
Dining Room | 9.00 x 8.00 ft | |
Kitchen | 6.00 x 11.00 ft |
Show all
Instant estimate:
orto view instant estimate
$31,207
lower than listed pricei
High
$740,779
Mid
$707,793
Low
$681,645
Have a home? See what it's worth with an instant estimate
Use our AI-assisted tool to get an instant estimate of your home's value, up-to-date neighbourhood sales data, and tips on how to sell for more.
Guest Suites
Visitor Lounge
Included in Maintenance Fees
Garbage Pickup
Gardening
Management
Recreation Facility

1/9
$699,000
117 days
2BD
1BA
1 Parking
927 sqft
Maint. Fee $237
MLS#: R3139325
Nu Stream Realty Inc.

1/28
$799,000
97 days
2BD
3BA
2 Parking
1,114 sqft
Maint. Fee $777
MLS#: R3145516
RE/MAX Crest Realty

1/11
$758,000
44 days
2BD
3BA
1 Parking
1,100 sqft
Maint. Fee $481
MLS#: R3161768
Nu Stream Realty Inc.

1/23
$648,000
30 days
2BD
3BA
1 Parking
967 sqft
Maint. Fee $426
MLS#: R3167457
RE/MAX Crest Realty
