


Maintenance fees
$397.91
Locker
None
Exposure
-
Possession
-
Price per sqft
$693
Taxes
$2,603.85 (2025)
Outdoor space
Balcony, Patio
Age of building
48 years old
See what's nearby
Description
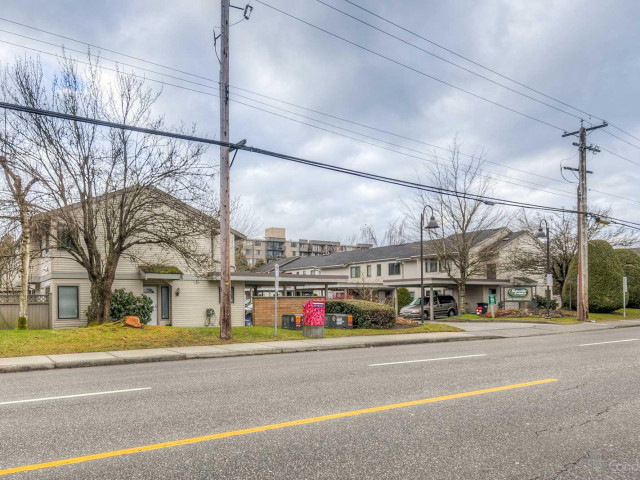
Welcome to your new home in a quiet, family-oriented complex in the sought-after Hugh Boyd neighbourhood of West Richmond. This friendly, suburban community features a desirable mix of classic 1960s homes, modern luxury builds, townhomes, and low-rise residences. Ideal for families, first-time buyers, and downsizers, this beautifully maintained 3-bedroom townhome offers the perfect blend of space, comfort, and convenience. Fully renovated just six years ago, the home is move-in ready and comes with a reasonable monthly maintenance fee that won't break your budget. Residents enjoy great complex amenities, including an outdoor swimming pool for hot summer days. Rentals and pets (with restrictions) are both permitted. Located steps from elementary and high schools, athletic fields, shopping,
Broker: RE/MAX Real Estate Services
MLS®#: R3179269
Property details
Neighbourhood:
Parking:
2
Parking type:
Carport
Property type:
Condo Townhouse
Heating type:
Electric
Style:
Townhouse
Ensuite laundry:
No
MLS Size:
1153 sqft
Listed on:
Oct 28, 2026
Show all details
Rooms
| Name | Size | Features |
|---|---|---|
Living Room | 12.00 x 12.00 ft | |
Dining Room | 4.00 x 12.00 ft | |
Kitchen | 7.50 x 11.00 ft |
Show all
Instant estimate:
orto view instant estimate
$26,698
lower than listed pricei
High
$808,294
Mid
$772,302
Low
$743,770
Have a home? See what it's worth with an instant estimate
Use our AI-assisted tool to get an instant estimate of your home's value, up-to-date neighbourhood sales data, and tips on how to sell for more.
Rec Room
Sauna
Visitor Lounge
Outdoor Pool
Included in Maintenance Fees
Gardening
Management
Recreation Facility

1/22
$759,500
25 days
3BD
2BA
2 Parking
1,199 sqft
Maint. Fee $397
MLS#: R3178171
RE/MAX Westcoast

1/29
$779,900
54 days
3BD
2BA
2 Parking
1,153 sqft
Maint. Fee $398
MLS#: R3169467
Macdonald Realty Westmar

1/26
$739,000
110 days
2BD
2BA
1 Parking
1,021 sqft
Maint. Fee $473
MLS#: R3151269
Macdonald Realty Westmar

1/21
$868,000
57 days
2BD
3BA
3 Parking
1,240 sqft
Maint. Fee $436
MLS#: R3167998
RE/MAX Crest Realty
