109 - 7080 No. 3 Road, Richmond

109 - 7080 No. 3 Road
+1
2
 bed
3
 bath
2
 parking
1200
 sqft
Townhouse
* This unit size is calculated from condos.ca data
$799,000
For Sale
9 hours
 on site
$799,000
* This unit size is calculated from condos.ca data
Click to open the pre-gallery to get the direction
Maintenance fees
$777.21
Locker
None
Exposure
-
Possession
-
Price per sqft
$666
Taxes
$2,743.42 (2025)
Outdoor space
Balcony, Patio
Age of building
17 years old
See what's nearby
Description
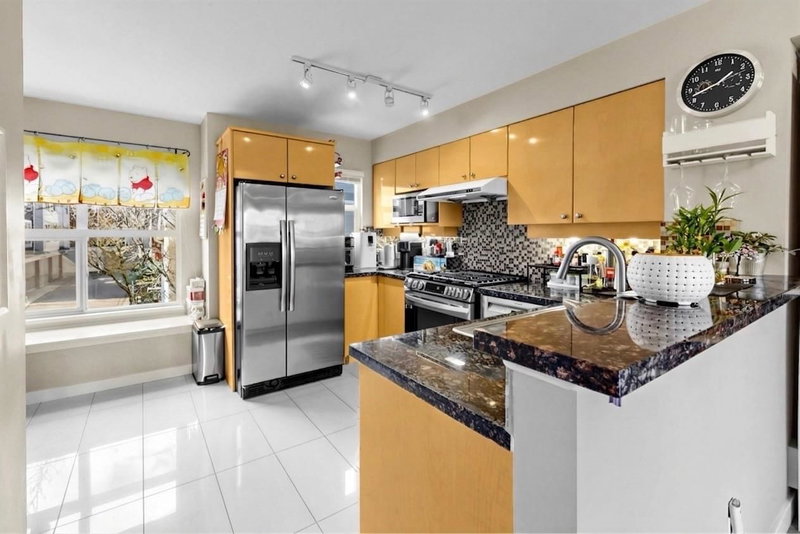
Location! Location! Location! Two-level well maintained concrete townhouse is conveniently located in the heart of Richmond. A short walk to Canada Line Station, Richmond Centre, Library, Parks and Restaurants. Facing south, inner unit with a separate main entrance, bright and quiet 2 beds & 3 baths, good floor plan layout. Private garage with 2 side by side parking. Amenities include sauna, gym, BBQ area, bike room, roof top garden and playground. Good school catchment: General Currie Elementary and Palmer Secondary. Best for first buyer and investor!!Must see!!
Broker: RE/MAX Crest Realty
MLS®#: R3145516
Property details
Parking:
2
Parking type:
Detached Garage
Property type:
Townhouse
Heating type:
Baseboard,
Style:
Townhouse
Ensuite laundry:
No
MLS Size:
1200 sqft
Listed on:
Jul 13, 2026
Show all details
Rooms
NameSizeFeatures
Living Room
10.67 x 13.42 ft
Kitchen
9.42 x 9.92 ft
Primary Bedroom
11.67 x 11.00 ft
Show all
Instant estimate:
orto view instant estimate
$2,762
higher than listed price
i
High
$839,127
Mid
$801,762
Low
$772,142
Have a home? See what it's worth with an instant estimate

Use our AI-assisted tool to get an instant estimate of your home's value, up-to-date neighbourhood sales data, and tips on how to sell for more.

Included in Maintenance Fees

Water
Heat
Garbage Pickup
Gardening
Hot Water
Management
Recreation Facility
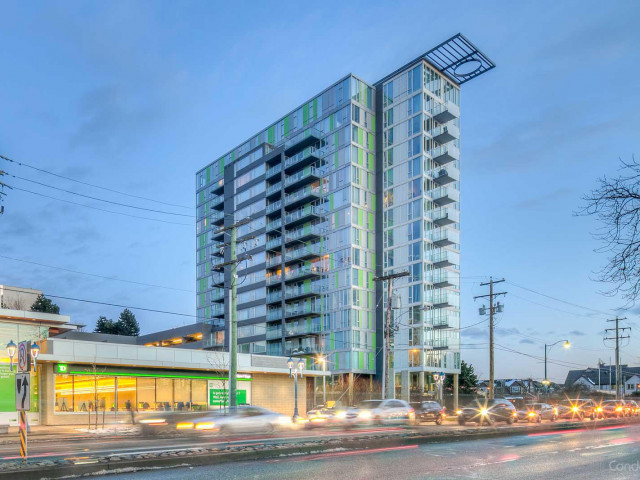
Centro

Centro

8080 Granville Ave

For sale 3
|
For rent 1
3 - 6733 Buswell Street
1/13
Just listed
$699,000
1 hour
3 - 6733 Buswell Street
2BD
3BA
1 Parking
1,100 sqft
Maint. Fee $481
MLS#: R3145926
Nu Stream Realty Inc.
1 hour
3 - 6771 Cooney Road
1/38
$680,000
77 days
3 - 6771 Cooney Road
2BD
2BA
2 Parking
1,093 sqft
Maint. Fee $348
MLS#: R3116231
RE/MAX Crest Realty
77 days
21 - 7338 Gollner Avenue
1/13
$799,000
11 days
21 - 7338 Gollner Avenue
2BD
3BA
1 Parking
1,083 sqft
Maint. Fee $745
MLS#: R3141923
Oakwyn Realty Ltd.
11 days
1 - 7911 Ackroyd Road
1/25
$849,000
186 days
1 - 7911 Ackroyd Road
2BD
3BA
1 Parking
1,283 sqft
Maint. Fee $615
MLS#: R3077556
Richland Realty
186 days

About 109 - 7080 No. 3 Road

109 - 7080 No. 3 Road is a Richmond townhouse for sale. It has been listed at $799000 since July 2026. This 1200 sqft townhouse has 2 beds and 3 bathrooms. Situated in Richmond's City Centre | Brighouse neighbourhood, West Cambie, Thompson | Seafair | Blundell, Broadmoor | Shellmont | Gilmore and East Cambie are nearby neighbourhoods.

Some good places to grab a bite are McDonald's, Bamboo Grove Restaurant or Memory Corner. Venture a little further for a meal at one of City Centre | Brighouse neighbourhood's restaurants. If you love coffee, you're not too far from Tim Hortons located at 6551 Road. Groceries can be found at Kumare Kafe & Bakery which is not far and you'll find Centro Dental only steps away as well. Interested in the arts? Look no further than Richmond Art Gallery. Nearby schools include: General Currie Neighbourhood School Park and Cook Community Garden. Love being outside? Look no further than Brighouse Park and Park, which are both only steps away.

For those residents of 8080 Granville Ave without a car, you can get around rather easily. The closest transit stop is a Bus Stop (Northbound No. 3 Rd @ Bennett Rd) and is only steps away connecting you to Richmond's public transit service. It also has route Two Road/brighouse Station, and route Bridgeport Station/three Road nearby.

mls reciprocity

Disclaimer: This representation is based in whole or in part on data generated by the Chilliwack & District Real Estate Board, Fraser Valley Real Estate Board or Greater Vancouver REALTORS® which assumes no responsibility for its accuracy. MLS®, REALTOR® and the associated logos are trademarks of The Canadian Real Estate Association.