


Maintenance fees
$619.00
Locker
Owned
Exposure
-
Possession
-
Price per sqft
$722
Taxes
$3,020.64 (2025)
Outdoor space
-
Age of building
34 years old
See what's nearby
Description
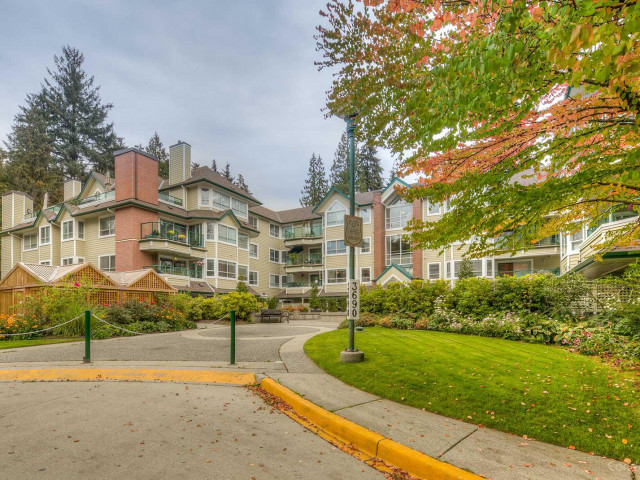
Spacious one-level living in sought-after Parkgate Manor! This bright, south-facing 2-bedroom plus den, 2-bathroom home offers 1,380 sq. ft. of spacious rooms. Features include a large living room with gas fireplace, formal dining area, versatile den and covered balcony. The updated kitchen offers stone counters, tile finishes, stainless-steel appliances and an eating area. The primary bedroom includes a walk-in closet with an updated ensuite features dual sinks, stone counters, tile and a walk-in shower. Enjoy an indoor pool, sauna, fitness centre and clubhouse. Quiet cul-de-sac steps from Parkgate Village, library, community centre and transit, with schools, trails, golf, Deep Cove and Mount Seymour nearby. Open House:
Broker: Sutton Group-West Coast Realty
MLS®#: R3155230
Property details
Neighbourhood:
Parking:
Yes
Parking type:
Underground
Property type:
Condo Apt
Heating type:
Baseboard,
Style:
Apartment/Condo
Ensuite laundry:
Yes
MLS Size:
1380 sqft
Listed on:
Aug 12, 2026
Show all details
Rooms
| Name | Size | Features |
|---|---|---|
Living Room | 15.67 x 18.67 ft | |
Dining Room | 10.83 x 11.50 ft | |
Kitchen | 8.00 x 10.83 ft |
Show all
Instant estimate:
orto view instant estimate
$34,500
lower than listed pricei
High
$1,000,184
Mid
$962,500
Low
$931,576
Have a home? See what it's worth with an instant estimate
Use our AI-assisted tool to get an instant estimate of your home's value, up-to-date neighbourhood sales data, and tips on how to sell for more.
Elevator
Sauna
Indoor Pool
Included in Maintenance Fees
Water
Heat
Garbage Pickup
Gardening
Hot Water
Management
Recreation Facility

1/40
$910,000
20 days
2BD
2BA
1 Parking
1,469 sqft
Maint. Fee $632
MLS#: R3155401
Stilhavn Real Estate Services

1/25
$1,095,000
28 days
2BD
2BA
1 Parking
1,296 sqft
Maint. Fee $569
MLS#: R3152318
Oakwyn Realty Ltd.

1/25
$919,900
1 day
2BD
2BA
2 Parking
1,208 sqft
Maint. Fee $554
MLS#: R3160041
Macdonald Realty (Surrey/152)

1/40
$1,060,000
5 days
2BD
2BA
2 Parking
1,295 sqft
Maint. Fee $681
MLS#: R3159489
Oakwyn Realty Ltd.
