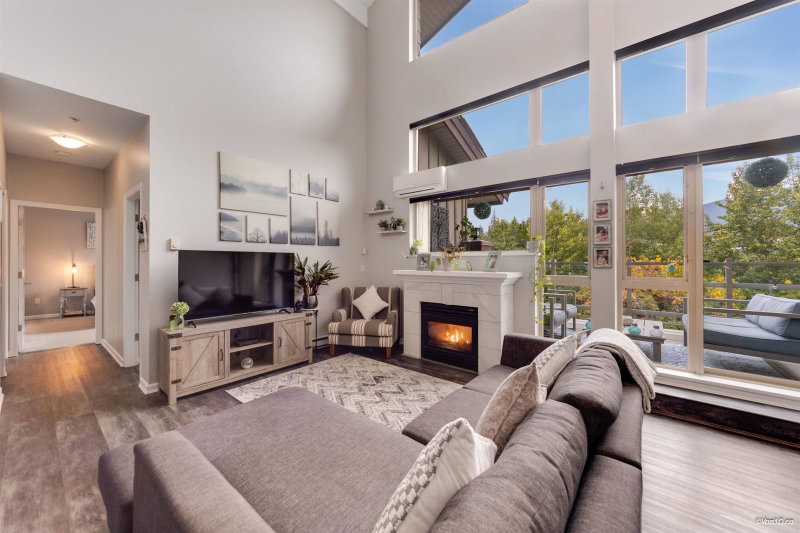
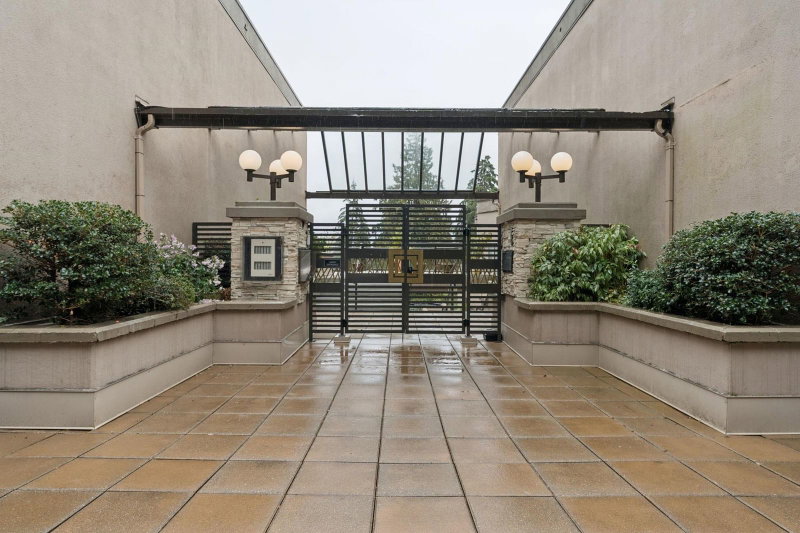
109 - 1283 Parkgate Avenue, North Vancouver

109 - 1283 Parkgate Avenue
+22
2
 bed
2
 bath
1
 parking
1296
 sqft
Condo Apt
* This unit size is calculated from condos.ca data
$1,095,000
For Sale
7 hours
 on site
$1,095,000
* This unit size is calculated from condos.ca data
Click to open the pre-gallery to get the direction
Maintenance fees
$569.17
Locker
None
Exposure
-
Possession
-
Price per sqft
$845
Taxes
$3,190.47 (2025)
Outdoor space
Balcony, Patio
Age of building
31 years old
See what's nearby
Description
WOW! Gorgeous & completely renovated home, quality throughout, customized with high end materials, fixtures, cabinets, built ins & appliances. Spacious 2 beds/2 baths, 1296 SF, with private patio. Beautiful master en-suite bath, walk-in master closet, dream kitchen with eat-in bar, large laundry room, side-by-side washer & dryer and plenty of storage. NO neighbors on either side, feels like a house. PETS WELCOME, NO SIZE RESTRICTIONS. 1 parking & 1 storage & plenty of street parking. Steps from the golf course & Parkgate Park next door, many amenities at Parkgate Village and all that Deep Cove has to offer including the slopes of Mt. Seymour.
Broker: Oakwyn Realty Ltd.
MLS®#: R3152318
Property details
Neighbourhood:
Parking:
Yes
Parking type:
Detached Garage
Property type:
Condo Apt
Heating type:
Electric
Style:
Apartment/Condo
Ensuite laundry:
Yes
MLS Size:
1296 sqft
Listed on:
Aug 4, 2026
Show all details
Rooms
NameSizeFeatures
Living Room
12.58 x 14.58 ft
Dining Room
10.00 x 12.58 ft
Kitchen
9.50 x 18.33 ft
Show all
Instant estimate:
orto view instant estimate
$24,723
lower than listed price
i
High
$1,112,181
Mid
$1,070,277
Low
$1,035,890
Have a home? See what it's worth with an instant estimate

Use our AI-assisted tool to get an instant estimate of your home's value, up-to-date neighbourhood sales data, and tips on how to sell for more.

Elevator
Outdoor Patio
Pet Restriction

Included in Maintenance Fees

Water
Heat
Garbage Pickup
Gardening
Hot Water
Management
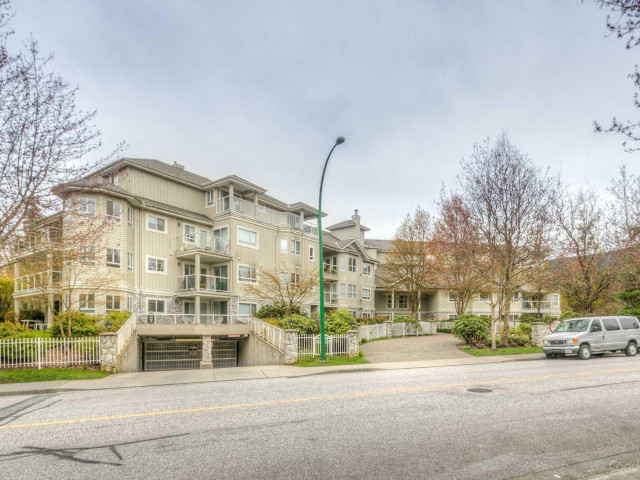
Parkgate Place

Parkgate Place

1283 Parkgate Ave

For sale 0
|
For rent 0
411 - 3658 Banff Court
1/35
$979,000
20 days
411 - 3658 Banff Court
2BD
2BA
2 Parking
1,134 sqft
Maint. Fee $698
MLS#: R3146690
Stilhavn Real Estate Services
20 days
107 - 3690 Banff Court
1/38
$1,028,000
22 days
107 - 3690 Banff Court
2BD
2BA
1 Parking
1,381 sqft
Maint. Fee $608
MLS#: R3145785
Royal LePage Sussex Pigott Properties
22 days
306 - 1140 Strathaven Drive
1/37
$1,149,900
20 days
306 - 1140 Strathaven Drive
2BD
2BA
2 Parking
1,375 sqft
Maint. Fee $846
MLS#: R3146656
Royal LePage Sussex
20 days
510 - 530 Raven Woods Drive
1/28
$1,199,000
46 days
510 - 530 Raven Woods Drive
3BD
2BA
2 Parking
1,358 sqft
Maint. Fee $793
MLS#: R3137780
Babych Group Realty Vancouver Ltd.
46 days

About 109 - 1283 Parkgate Avenue

109 - 1283 Parkgate Avenue is a North Vancouver condo for sale. It has been listed at $1095000 since August 2026. This condo has 2 beds, 2 bathrooms and is 1296 sqft. 109 - 1283 Parkgate Avenue resides in the North Vancouver Seymour neighbourhood, and nearby areas include Deep Cove, Maplewood, Capitol Hill and Lynn Creek.

Some good places to grab a bite are Genji Japanese Restaurant, Subway or Little Caesars. Venture a little further for a meal at one of Seymour neighbourhood's restaurants. If you love coffee, you're not too far from Starbucks located at 1175 Mt Seymour Rd. Groceries can be found at Alive Fitness which is not far and you'll find Dr Jan Khanansho not far as well. For nearby green space, Parkgate Playground and Garibaldi Park could be good to get out of your condo and catch some fresh air or to take your dog for a walk.

For those residents of 1283 Parkgate Ave without a car, you can get around quite easily. The closest transit stop is a Bus Stop (Westbound Mt Seymour Parkway @ Parkgate Ave) and is not far connecting you to North Vancouver District's public transit service. It also has route Seymour/phibbs Exchange/burrard Station, and route Indian River/phibbs Exchange nearby.

mls reciprocity

Disclaimer: This representation is based in whole or in part on data generated by the Chilliwack & District Real Estate Board, Fraser Valley Real Estate Board or Greater Vancouver REALTORS® which assumes no responsibility for its accuracy. MLS®, REALTOR® and the associated logos are trademarks of The Canadian Real Estate Association.