208 - 3690 Banff Court, North Vancouver

208 - 3690 Banff Court
+37
2
 bed
2
 bath
1
 parking
1469
 sqft
Condo Apt
* This unit size is calculated from condos.ca data
$949,000
For Sale
2 hours
 on site
$949,000
* This unit size is calculated from condos.ca data
Click to open the pre-gallery to get the direction
Maintenance fees
$632.25
Locker
None
Exposure
-
Possession
-
Price per sqft
$646
Taxes
$3,217.17 (2025)
Outdoor space
-
Age of building
34 years old
See what's nearby
Description
One of the BEST & most SPACIOUS floor plans at Parkgate Manor w/over 1450 sq ft. of ONE LEVEL Living. This CORNER home is on the quite side of the building & features 2 spacious bedrooms, large den w/windows & an open plan for flexibility. Your wrap around balcony boasts 2 patio doors, one entry east facing for morning sun & the other north facing w/ view of the green belt. You’ll appreciate the cross breezes & light this home provides, w/ 3 bay windows, corner GAS F/P, extra large primary bedroom w/walkin closet & huge ensuite with sunken soaker tub. Secured parking, indoor pool, gym, sauna and social room. Across the street is Parkgate Shopping Centre, library, recreation center. Cats are welcome but NO dogs! Not car dependent. Great mt biking, trails, golf course at your doorstep.
Broker: Stilhavn Real Estate Services
MLS®#: R3155401
Open House Times
Thursday, Aug 13th
10:00am - 12:00pm
Add to calendar
Sunday, Aug 16th
1:00pm - 3:00pm
Add to calendar
Property details
Neighbourhood:
Parking:
Yes
Parking type:
Underground
Property type:
Condo Apt
Heating type:
Baseboard,
Style:
Apartment/Condo
Ensuite laundry:
No
MLS Size:
1469 sqft
Listed on:
Aug 13, 2026
Show all details
Rooms
NameSizeFeatures
Foyer
4.75 x 7.42 ft
Kitchen
11.08 x 8.25 ft
Eating Area
8.08 x 8.25 ft
Show all
Instant estimate:
orto view instant estimate
$17,288
higher than listed price
i
High
$1,004,120
Mid
$966,288
Low
$935,242
Have a home? See what it's worth with an instant estimate

Use our AI-assisted tool to get an instant estimate of your home's value, up-to-date neighbourhood sales data, and tips on how to sell for more.

Elevator
Sauna
Indoor Pool

Included in Maintenance Fees

Heat
Garbage Pickup
Gardening
Hot Water
Management
Recreation Facility
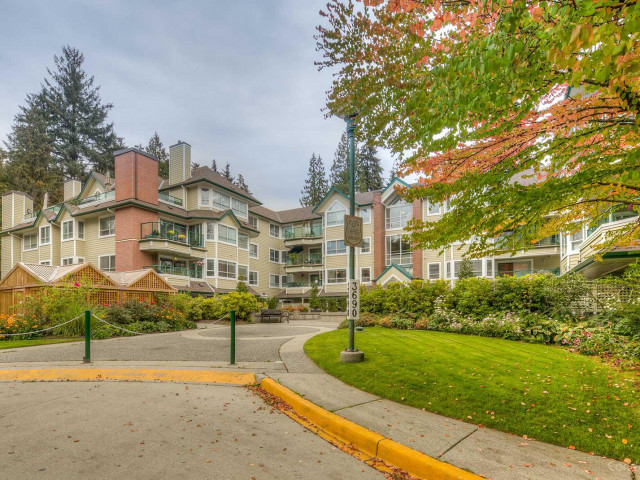
Parkgate Manor

Parkgate Manor

3690 Banff Crt

For sale 1
|
For rent 0
107 - 3690 Banff Court
1/38
$999,000
30 days
107 - 3690 Banff Court
2BD
2BA
1 Parking
1,381 sqft
Maint. Fee $608
MLS#: R3145785
Royal LePage Sussex Pigott Properties
30 days
301 - 3680 Banff Court
1/39
Just listed
$997,000
7 hours
301 - 3680 Banff Court
2BD
2BA
1 Parking
1,380 sqft
Maint. Fee $619
MLS#: R3155230
Sutton Group-West Coast Realty
7 hours
116 - 3600 Windcrest Drive
1/30
$999,000
33 days
116 - 3600 Windcrest Drive
2BD
3BA
2 Parking
1,482 sqft
Maint. Fee $849
MLS#: R3145121
Babych Group Realty Vancouver Ltd.
33 days

About 208 - 3690 Banff Court

208 - 3690 Banff Court is a North Vancouver condo for sale. It was listed at $949000 in August 2026 and has 2 beds and 2 bathrooms. 208 - 3690 Banff Court, North Vancouver is situated in Seymour, with nearby neighbourhoods in Deep Cove, Maplewood, Capitol Hill and Lynn Creek.

There are a lot of great restaurants around 3690 Banff Crt. If you can't start your day without caffeine fear not, your nearby choices include Starbucks. Groceries can be found at Safeway which is a short distance away and you'll find Seymour Dental Centre not far as well. If you're an outdoor lover, condo residents of 3690 Banff Crt are only steps away from Parkgate Playground and Indian River Park.

Transit riders take note, 3690 Banff Crt is not far to the closest public transit Bus Stop (Southbound Mt Seymour Rd @ Hamber Place) with route Indian River/phibbs Exchange.

mls reciprocity

Disclaimer: This representation is based in whole or in part on data generated by the Chilliwack & District Real Estate Board, Fraser Valley Real Estate Board or Greater Vancouver REALTORS® which assumes no responsibility for its accuracy. MLS®, REALTOR® and the associated logos are trademarks of The Canadian Real Estate Association.
