


Maintenance fees
$554.19
Locker
Owned
Exposure
-
Possession
-
Price per sqft
$762
Taxes
$2,890.23 (2025)
Outdoor space
Balcony, Patio
Age of building
31 years old
See what's nearby
Description
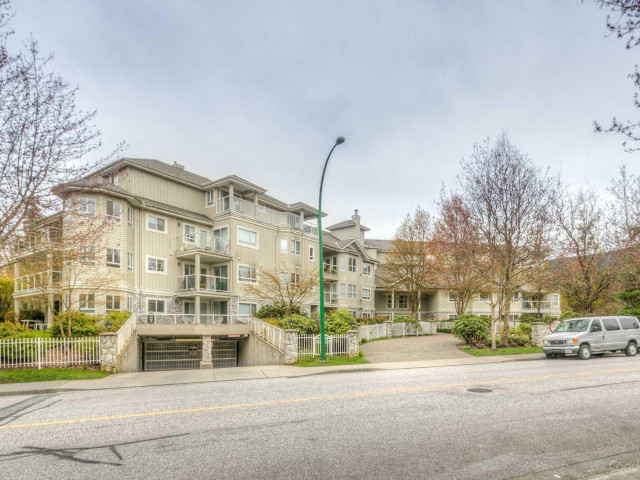
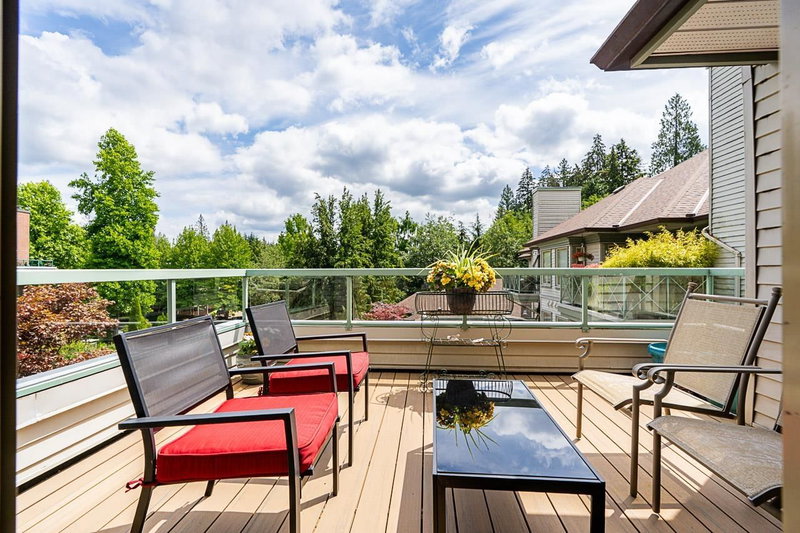
Enjoy peaceful golf course living in this exceptional garden level suite at ParkGate Place! Backing onto the scenic Northlands Golf Course, this spacious residence offers a private and tranquil outdoor setting rarely found in a condo home. This home features a generously sized kitchen with excellent storage, a versatile flex room perfect for a media room, home office, or hobby space, and plenty of room to entertain and relax. With two parking spaces and a well maintained interior, this home offers both comfort and convenience. Ideally located within walking distance of grocery stores, shopping, hiking trails, and the Parkgate Community Centre. A wonderful opportunity to enjoy a peaceful setting in a highly convenient neighbourhood!
Broker: Macdonald Realty (Surrey/152)
MLS®#: R3160041
Property details
Neighbourhood:
Parking:
2
Parking type:
Underground
Property type:
Condo Apt
Heating type:
Electric,
Style:
Apartment/Condo
Ensuite laundry:
Yes
MLS Size:
1208 sqft
Listed on:
Aug 31, 2026
Show all details
Rooms
| Name | Size | Features |
|---|---|---|
Bedroom | 18.92 x 11.75 ft | |
Bedroom | 13.50 x 12.00 ft | |
Living Room | 12.17 x 14.17 ft |
Show all
Instant estimate:
orto view instant estimate
$32,789
lower than listed pricei
High
$921,843
Mid
$887,111
Low
$858,609
Have a home? See what it's worth with an instant estimate
Use our AI-assisted tool to get an instant estimate of your home's value, up-to-date neighbourhood sales data, and tips on how to sell for more.
Elevator
Outdoor Patio
Pet Restriction
Included in Maintenance Fees
Heat
Garbage Pickup
Gardening
Hot Water
Management
1/35
$979,000
67 days
2BD
2BA
2 Parking
1,134 sqft
Maint. Fee $698
MLS#: R3146690
Stilhavn Real Estate Services

1/33
$985,000
6 days
2BD
2BA
3 Parking
1,095 sqft
Maint. Fee $721
MLS#: R3165101
Royal LePage Sussex Pigott Properties

1/28
$998,000
32 days
3BD
2BA
2 Parking
1,043 sqft
Maint. Fee $664
MLS#: R3157203
Royal LePage Sussex
1/31
$910,000
52 days
2BD
2BA
2 Parking
1,050 sqft
Maint. Fee $597
MLS#: R3151499
Babych Group Realty Vancouver Ltd.
