


Maintenance fees
$435.60
Locker
Owned
Exposure
-
Possession
-
Price per sqft
$1,082
Taxes
$2,089.58 (2025)
Outdoor space
-
Age of building
8 years old
See what's nearby
Description
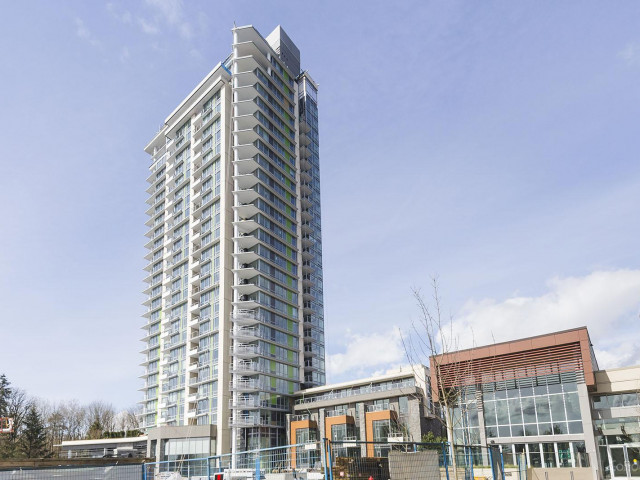
Enjoy North Shore living in this spacious 1-bedroom + den home at Seylynn Village, featuring stunning mountain views and a peaceful green outlook. The open-concept layout offers a modern kitchen with Bosch stainless steel appliances, gas cooktop, island, and generous storage. Bright living and dining areas are enhanced by triple-ply floor-to-ceiling windows, while the covered balcony includes a gas BBQ hookup. The versatile den is perfect for a home office or extra storage. Features include air conditioning, in-suite laundry, walk-in closet, storage locker, and elegant bathroom with soaker tub and rain shower. Enjoy access to the 13,000 sq. ft. Denna Club, featuring an indoor pool, hot tub, sauna, steam room, fitness centre, guest suite, party room, and concierge. Pet and rental friendly!
Broker: Royal LePage Sussex
MLS®#: R3154576
Property details
Neighbourhood:
Parking:
Yes
Parking type:
Detached Garage
Property type:
Condo Apt
Heating type:
Forced Air
Style:
Apartment/Condo
Ensuite laundry:
No
MLS Size:
600 sqft
Listed on:
Aug 11, 2026
Show all details
Rooms
| Name | Size | Features |
|---|---|---|
Foyer | 5.50 x 8.58 ft | |
Living Room | 11.92 x 12.75 ft | |
Kitchen | 10.00 x 11.67 ft |
Show all
Instant estimate:
orto view instant estimate
$16,016
lower than listed pricei
High
$657,767
Mid
$632,984
Low
$612,647
Have a home? See what it's worth with an instant estimate
Use our AI-assisted tool to get an instant estimate of your home's value, up-to-date neighbourhood sales data, and tips on how to sell for more.
Included in Maintenance Fees
Water

1/30
$579,900
55 days
1BD
1BA
1 Parking
592 sqft
Maint. Fee $436
MLS#: R3143409
RE/MAX Crest Realty

1/40
$599,000
97 days
1BD
1BA
1 Parking
574 sqft
Maint. Fee $393
MLS#: R3128076
Royal Pacific Lions Gate Realty Ltd.

1/27
$648,000
46 days
1BD
1BA
1 Parking
632 sqft
Maint. Fee $367
MLS#: R3146747
Royal LePage Sussex

1/32
$649,900
13 days
1BD
1BA
1 Parking
649 sqft
Maint. Fee $367
MLS#: R3156614
Engel & Volkers Vancouver
