


Maintenance fees
$435.60
Locker
Owned
Exposure
-
Possession
-
Price per sqft
$980
Taxes
$1,798.43 (2025)
Outdoor space
-
Age of building
8 years old
See what's nearby
Description
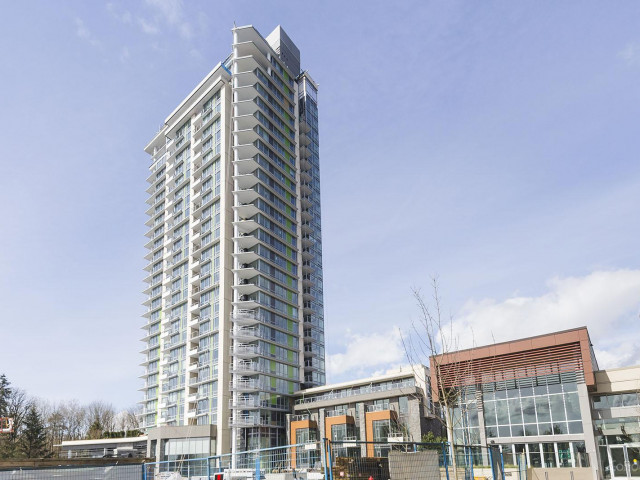
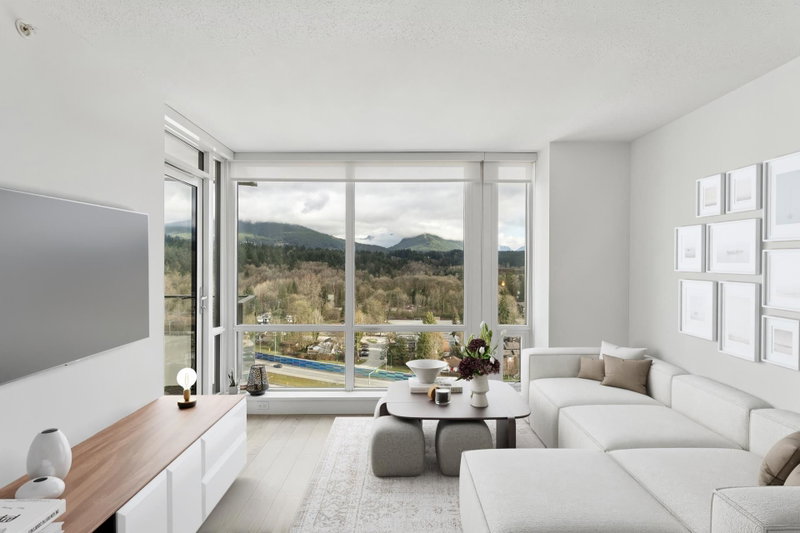
This efficiently designed, exceptionally comfortable 1-bedroom-plus-den corner suite is sure to impress! The modern kitchen features a gas stove, double sink, Caesarstone countertops, and stainless steel appliances. The spacious bedroom and bathroom complement the bright, open living area, which opens to a large east-facing balcony overlooking the private rooftop courtyard. Located at Compass at Seylynn, you'll enjoy direct access to kilometres of hiking and biking trails, recreation, shopping, and easy access to Downtown Vancouver. Exclusive membership to the Denna Club includes a 14,000 sq. ft. fitness facility with an infinity lap pool, spa, lounge, and more. Includes secure parking, a storage locker, is pet-friendly, and offers the possibility of quick possession. Quick Possession
Broker: RE/MAX Crest Realty
MLS®#: R3143409
Property details
Neighbourhood:
Parking:
Yes
Parking type:
Detached Garage
Property type:
Condo Apt
Heating type:
Forced Air
Style:
Apartment/Condo
Ensuite laundry:
No
MLS Size:
592 sqft
Listed on:
Jul 7, 2026
Show all details
Rooms
| Name | Size | Features |
|---|---|---|
Living Room | 10.00 x 12.00 ft | |
Kitchen | 9.83 x 11.83 ft | |
Primary Bedroom | 10.00 x 11.25 ft |
Show all
Instant estimate:
orto view instant estimate
$28,387
lower than listed pricei
High
$573,106
Mid
$551,513
Low
$533,794
Have a home? See what it's worth with an instant estimate
Use our AI-assisted tool to get an instant estimate of your home's value, up-to-date neighbourhood sales data, and tips on how to sell for more.
Included in Maintenance Fees
Heat
Water
1/40
$599,000
37 days
1BD
1BA
1 Parking
574 sqft
Maint. Fee $393
MLS#: R3163070
Royal Pacific Lions Gate Realty Ltd.

1/24
$575,000
37 days
1BD
1BA
1 Parking
552 sqft
Maint. Fee $317
MLS#: R3163457
Royal LePage Sussex

1/17
$599,000
2 days
1BD
1BA
1 Parking
550 sqft
Maint. Fee $353
MLS#: R3175339
Sutton Group-West Coast Realty

1/29
$585,000
9 days
1BD
1BA
1 Parking
550 sqft
Maint. Fee $317
MLS#: R3173398
88West Realty
