

Maintenance fees
$367.06
Locker
Owned
Exposure
-
Possession
-
Price per sqft
$1,001
Taxes
$3,727.42 (2024)
Outdoor space
-
Age of building
4 years old
See what's nearby
Description
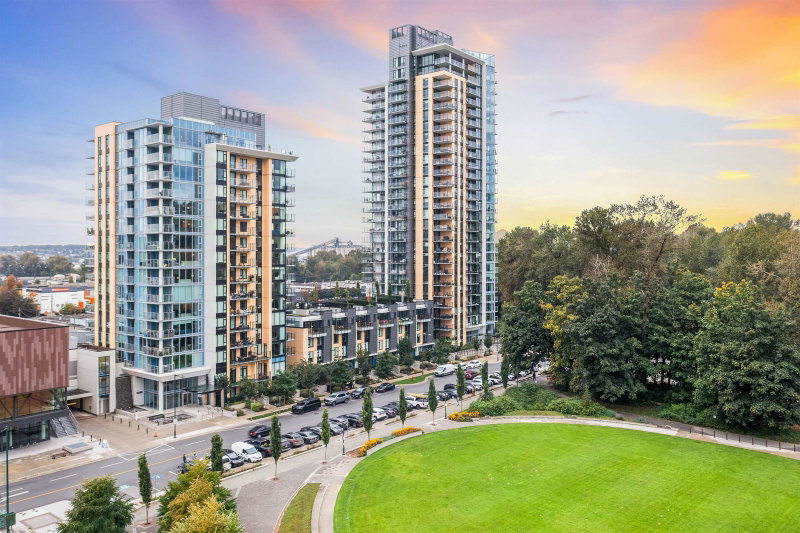
Introducing highly sought-after Hunter at Lynn Creek, an exceptional south-facing 1 bedroom + den offering outstanding light, views, and modern design in one of North Vancouver’s fastest-growing communities. Floor-to-ceiling windows capture sweeping city, water, and Second Narrows Bridge views, while the open floor plan is perfect for everyday living and entertaining. The contemporary kitchen features quartz counters, sleek cabinetry, and stainless appliances. The spacious den is ideal for a home office or flexible space. Enjoy resort-style amenities including a fitness center, sauna, steam room, lounge, courtyard, & bike facilities. Steps to Lynn Creek, Spirit Trail, hiking & biking trails, and minutes to Lynn Valley shops & services. Strong rental potential,includes EV parking, storage.
Broker: Engel & Volkers Vancouver
MLS®#: R3156614
Property details
Neighbourhood:
Parking:
Yes
Parking type:
Detached Garage
Property type:
Condo Apt
Heating type:
Electric,
Style:
Apartment/Condo
Ensuite laundry:
No
MLS Size:
649 sqft
Listed on:
Aug 17, 2026
Show all details
Rooms
| Name | Size | Features |
|---|---|---|
Living Room | 11.42 x 11.50 ft | |
Kitchen | 11.42 x 11.67 ft | |
Primary Bedroom | 9.00 x 10.33 ft |
Show all
Instant estimate:
orto view instant estimate
$23,774
lower than listed pricei
High
$650,640
Mid
$626,126
Low
$606,009
Have a home? See what it's worth with an instant estimate
Use our AI-assisted tool to get an instant estimate of your home's value, up-to-date neighbourhood sales data, and tips on how to sell for more.
Included in Maintenance Fees
Water


1/12
$630,000
95 days
1BD
1BA
1 Parking
630 sqft
Maint. Fee $367
MLS#: R3146170
Panda Luxury Homes

1/18
$667,000
179 days
1BD
1BA
1 Parking
633 sqft
Maint. Fee $329
MLS#: R3113892
Team 3000 Realty Ltd.

1/24
$575,000
38 days
1BD
1BA
1 Parking
552 sqft
Maint. Fee $317
MLS#: R3163457
Royal LePage Sussex

1/27
$648,000
94 days
1BD
1BA
1 Parking
632 sqft
Maint. Fee $367
MLS#: R3146747
Royal LePage Sussex
