


Maintenance fees
$468.87
Locker
Owned
Exposure
-
Possession
-
Price per sqft
$1,020
Taxes
$2,330.18 (2025)
Outdoor space
-
Age of building
13 years old
See what's nearby
Description
SOUTH Facing Top Floor Immaculate 1 bedroom & spacious den/flex home at Versatile, a nod to Lower Lonsdale's Historic Architecture. Open layout maximizes space and natural light with amazing views of water & downtown skyline to enjoy with your morning coffee from your balcony. Well equipped kitchen features sleek modern cabinetry, Fisher Paykel & Fulgor appliances. Den is roomy enough for home office, fitness area, nursery or guest room. Natural grain wide-plank easy care laminate flooring with In-Floor radiant heat. Large bedroom has ensuite with deep soaker tub. One gated parking spot and storage locker. Walk to the vibrant Shipyards District, cafes, restaurants, shops, Brewery Row, Spirit Trail & Sea Bus. Pets & rentals allowed. Covered visitor parking. Very convenient location!
Broker: Royal LePage Sussex
MLS®#: R3149409
Property details
Neighbourhood:
Parking:
Yes
Parking type:
Detached Garage
Property type:
Condo Apt
Heating type:
Hot Water,
Style:
Apartment/Condo
Ensuite laundry:
No
MLS Size:
665 sqft
Listed on:
Jul 23, 2026
Show all details
Rooms
| Name | Size | Features |
|---|---|---|
Living Room | 11.00 x 11.67 ft | |
Primary Bedroom | 10.42 x 11.83 ft | |
Office | 7.17 x 8.83 ft |
Show all
Instant estimate:
orto view instant estimate
$27,452
lower than listed pricei
High
$681,085
Mid
$650,548
Low
$622,064
Have a home? See what it's worth with an instant estimate
Use our AI-assisted tool to get an instant estimate of your home's value, up-to-date neighbourhood sales data, and tips on how to sell for more.
Included in Maintenance Fees
Heat
Water
Garbage Pickup
Gardening
Hot Water
Management
Snow Removal
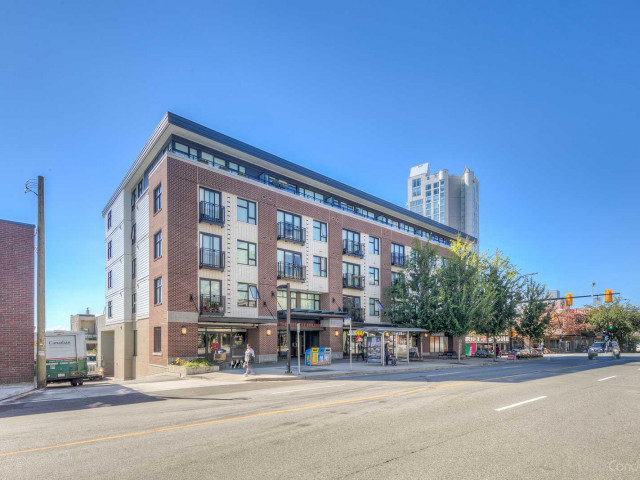

1/32
$619,000
41 days
1BD
1BA
1 Parking
676 sqft
Maint. Fee $468
MLS#: R3149048
Oakwyn Realty Ltd.

1/27
$589,000
56 days
1BD
1BA
1 Parking
675 sqft
Maint. Fee $338
MLS#: R3143395
Renanza Realty Inc.

1/20
$639,000
46 days
1BD
1BA
1 Parking
613 sqft
Maint. Fee $382
MLS#: R3147609
Oakwyn Realty Ltd.
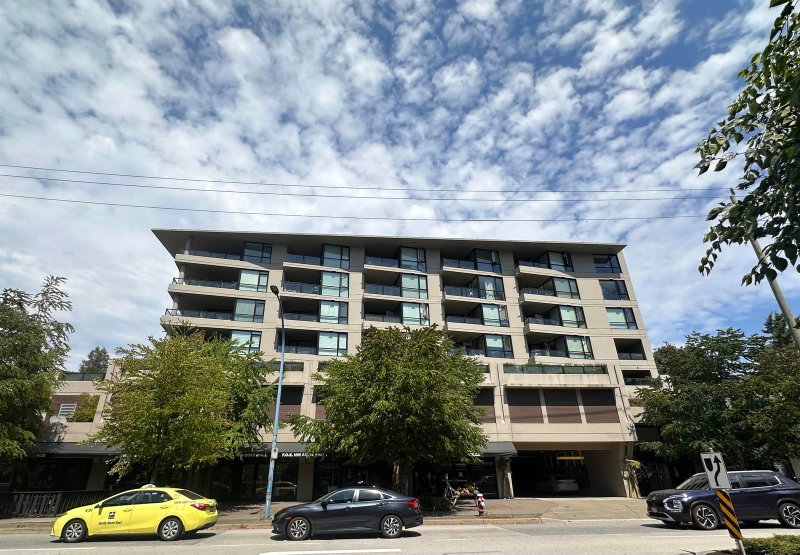
1/23
$649,000
40 days
1BD
1BA
1 Parking
700 sqft
Maint. Fee $523
MLS#: R3149435
Interlink Realty
