


Maintenance fees
$468.21
Locker
None
Exposure
-
Possession
-
Price per sqft
$916
Taxes
$1,769.94 (2025)
Outdoor space
Balcony, Patio
Age of building
28 years old
See what's nearby
Description
The Vogue - Welcome to this beautifully renovated, rain-screened 1-bedroom + den home. Featuring a rare wide floor plan, this bright and inviting residence offers an open, functional layout that's perfect for everyday living and entertaining. Renovated kitchen boasts contemporary style cabinetry, quartz countertops, and newer appliances. The versatile den is ideal for a home office, or reading nook, while the spacious bedroom easily fits a king-sized bed and includes a walk-in closet. Ideally located in the heart of Lower Lonsdale, you're just steps from The Shipyards, Lonsdale Quay, breweries, cafés, restaurants, and the SeaBus. Comes with ONE Parking, ONE Storage.
Broker: Oakwyn Realty Ltd.
MLS®#: R3149048
Property details
Neighbourhood:
Parking:
Yes
Parking type:
Underground
Property type:
Condo Apt
Heating type:
Electric,
Style:
Apartment/Condo
Ensuite laundry:
No
MLS Size:
676 sqft
Listed on:
Jul 22, 2026
Show all details
Rooms
| Name | Size | Features |
|---|---|---|
Den | 11.42 x 5.17 ft | |
Kitchen | 7.75 x 9.08 ft | |
Dining Room | 11.42 x 6.50 ft |
Show all
Instant estimate:
orto view instant estimate
$19,929
lower than listed pricei
High
$627,191
Mid
$599,071
Low
$572,841
Have a home? See what it's worth with an instant estimate
Use our AI-assisted tool to get an instant estimate of your home's value, up-to-date neighbourhood sales data, and tips on how to sell for more.
Elevator
Pet Restriction
Included in Maintenance Fees
Water
Heat
Garbage Pickup
Gardening
Hot Water
Management
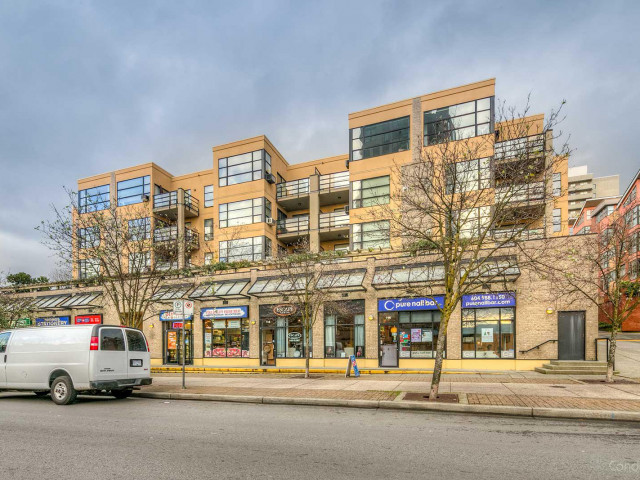

1/27
$589,000
75 days
1BD
1BA
1 Parking
675 sqft
Maint. Fee $338
MLS#: R3143395
Renanza Realty Inc.
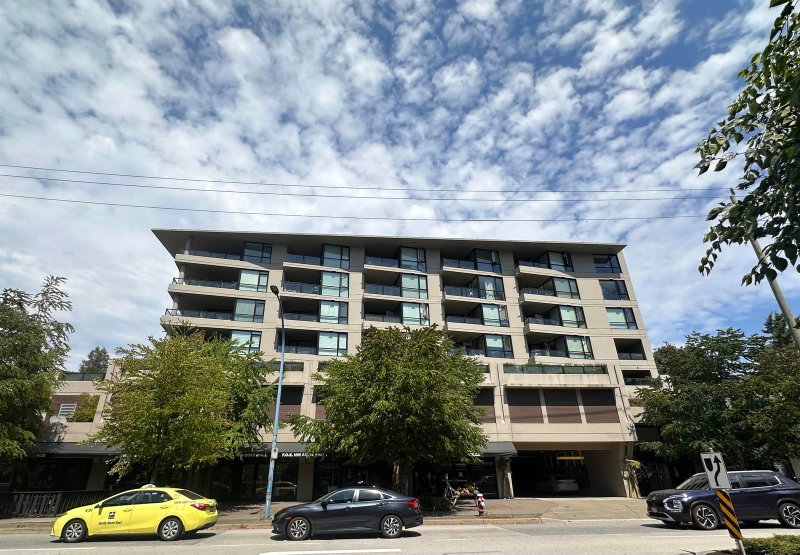
1/23
$649,000
59 days
1BD
1BA
1 Parking
700 sqft
Maint. Fee $523
MLS#: R3149435
Interlink Realty

1/23
$659,000
94 days
1BD
1BA
1 Parking
661 sqft
Maint. Fee $527
MLS#: R3137611
Royal LePage Sussex

1/25
$539,900
6 days
1BD
1BA
1 Parking
623 sqft
Maint. Fee $518
MLS#: R3165336
Sutton Group-West Coast Realty
