

Maintenance fees
$522.75
Locker
Owned
Exposure
-
Possession
-
Price per sqft
$927
Taxes
$2,479.03 (2026)
Outdoor space
-
Age of building
18 years old
See what's nearby
Description
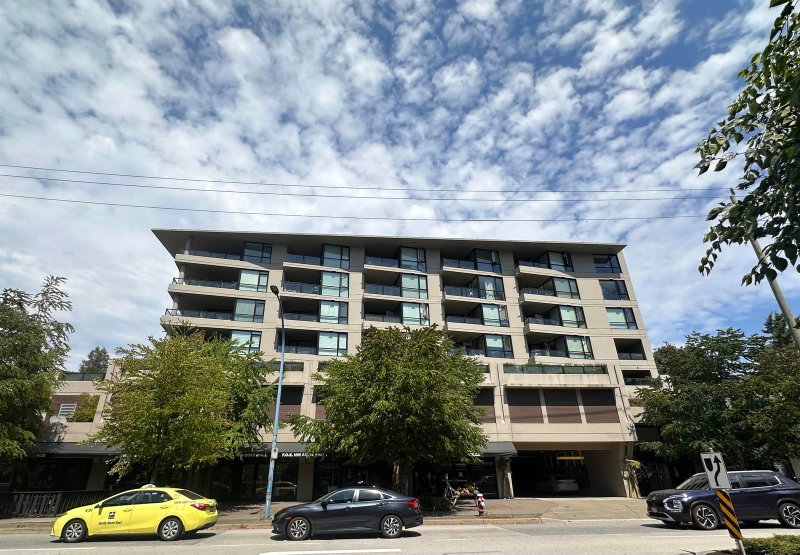
Welcome to the most desired boutique building 'Envy' in lower Lonsdale! Centrally located, this concret mid-rise resident is surrounded by everything Lower Lonsdale offers. Vibrant shops, lively restaurants, cafes, water front parks, and public transit are all in walking distance. Functional floor plan features a grand room for living/dinning connecting to an open kitchen. Generous sized bedroom, in-suite laundry, and a nice covered balcony for your summer outdoor enjoyment. In floor radiant heating makes winter days warm and cozy. A peak-poo view of Lions Gate bridge in the sunset will be a plus.A den/storage gives more space for organizing daily life.Come to see & fall in love! Open House Aug.15th.(Sat) 2-4pm.
Broker: Interlink Realty
MLS®#: R3149435
Property details
Neighbourhood:
Parking:
Yes
Parking type:
Detached Garage
Property type:
Condo Apt
Heating type:
Hot Water,
Style:
Apartment/Condo
Ensuite laundry:
No
MLS Size:
700 sqft
Listed on:
Jul 23, 2026
Show all details
Rooms
| Name | Size | Features |
|---|---|---|
Living Room | 12.42 x 11.00 ft | |
Kitchen | 7.42 x 8.00 ft | |
Dining Room | 10.00 x 11.00 ft |
Show all
Instant estimate:
orto view instant estimate
$16,262
lower than listed pricei
High
$662,438
Mid
$632,738
Low
$605,033
Have a home? See what it's worth with an instant estimate
Use our AI-assisted tool to get an instant estimate of your home's value, up-to-date neighbourhood sales data, and tips on how to sell for more.
Elevator
Included in Maintenance Fees
Heat
Water
Garbage Pickup
Gardening
Hot Water
Management


1/31
$709,000
7 days
1BD
1BA
1 Parking
709 sqft
Maint. Fee $523
MLS#: R3165293
The Agency Vancouver

1/23
$659,000
95 days
1BD
1BA
1 Parking
661 sqft
Maint. Fee $527
MLS#: R3137611
Royal LePage Sussex

1/24
$568,800
59 days
2BD
1BA
1 Parking
762 sqft
Maint. Fee $499
MLS#: R3149692
RE/MAX Masters Realty

1/27
$589,000
77 days
1BD
1BA
1 Parking
675 sqft
Maint. Fee $338
MLS#: R3143395
Renanza Realty Inc.
