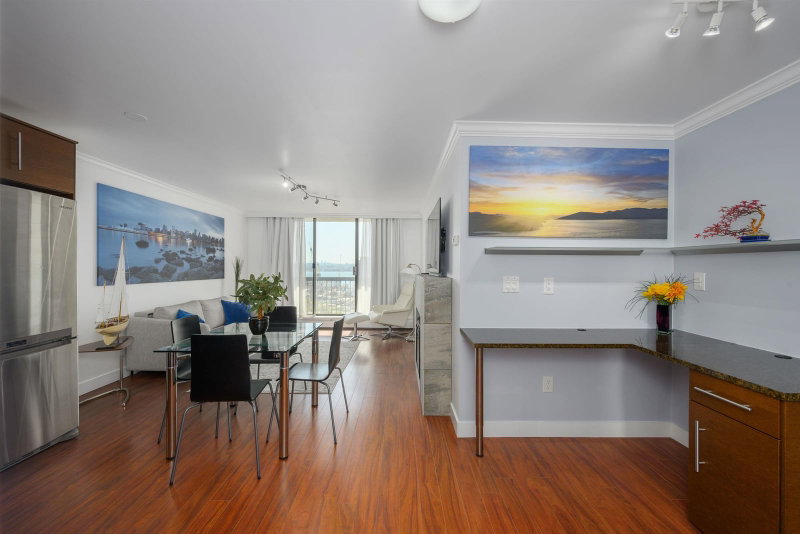
414 - 221 3rd Street E, North Vancouver

414 - 221 3rd Street E
+13
1
 bed
1
 bath
1
 parking
613
 sqft
Condo Apt
* This unit size is calculated from condos.ca data
$639,000
For Sale
3 hours
 on site
$639,000
* This unit size is calculated from condos.ca data
Click to open the pre-gallery to get the direction
Maintenance fees
$381.64
Locker
Owned
Exposure
-
Possession
-
Price per sqft
$1,042
Taxes
$1,909.29 (2026)
Outdoor space
Balcony, Patio
Age of building
12 years old
See what's nearby
Description
Welcome to ORIZON on Third by Intracorp, ideally located in the heart of vibrant Lower Lonsdale. This 1 Bed/1 Bath home offers a functional layout with a bright open-concept living space & north facing views with oversized covered balcony. Quality finishes include quartz countertops, stainless steel appliances, a spacious centre island, laminate flooring, and in floor radiant heating for year-round comfort. The bedroom features a walk-through closet leading to the bathroom, 1 parking & 1 locker. Residents enjoy amenities including a gym with a dedicated yoga area, The Vista Lounge rooftop terrace with a BBQ, outdoor fireplace, city views, bike storage, EV charging, a car wash & dog wash station. Steps from The Trendy Shipyards & the SeaBus to downtown. A perfect blend of urban convenience.
Broker: Oakwyn Realty Ltd.
MLS®#: R3147609
Property details
Neighbourhood:
Parking:
Yes
Parking type:
Detached Garage
Property type:
Condo Apt
Heating type:
Radiant
Style:
Apartment/Condo
Ensuite laundry:
No
MLS Size:
613 sqft
Listed on:
Jul 17, 2026
Show all details
Rooms
NameSizeFeatures
Dining Room
7.17 x 13.33 ft
Living Room
10.17 x 10.83 ft
Kitchen
10.75 x 11.33 ft
Show all
Instant estimate:
orto view instant estimate
$1,439
higher than listed price
i
High
$670,501
Mid
$640,439
Low
$612,397
Have a home? See what it's worth with an instant estimate

Use our AI-assisted tool to get an instant estimate of your home's value, up-to-date neighbourhood sales data, and tips on how to sell for more.

Included in Maintenance Fees

Water
Orizon On Third

Orizon On Third

221 E 3rd St

For sale 3
|
For rent 0
701 - 145 St Georges Avenue
1/24
$585,000
74 days
701 - 145 St Georges Avenue
1BD
1BA
1 Parking
606 sqft
Maint. Fee $296
MLS#: R3119091
Royal LePage Sussex
74 days
608 - 145 St. Georges Avenue
1/33
$558,000
80 days
608 - 145 St. Georges Avenue
1BD
1BA
1 Parking
588 sqft
Maint. Fee $287
MLS#: R3116612
Oakwyn Realty Ltd.
80 days
514 - 111 3rd Street E
1/28
$688,000
71 days
514 - 111 3rd Street E
1BD
1BA
1 Parking
665 sqft
Maint. Fee $469
MLS#: R3120771
Royal LePage Sussex
71 days
414 - 345 Lonsdale Avenue
1/23
$595,000
8 days
414 - 345 Lonsdale Avenue
1BD
1BA
1 Parking
648 sqft
Maint. Fee $391
MLS#: R3144532
Sutton Group-West Coast Realty
8 days

About 414 - 221 3rd Street E

Located at 414 - 221 3rd Street E, this North Vancouver condo is available for sale. 414 - 221 3rd Street E has an asking price of $639000, and has been on the market since July 2026. This condo has 1 bed, 1 bathroom and is 613 sqft. Situated in North Vancouver's Lower Lonsdale neighbourhood, Squamish Nation, Central Lonsdale, Moodyville and Grand Boulevard are nearby neighbourhoods.

Looking for your next favourite place to eat? There is a lot close to 221 E 3rd St.Grab your morning coffee at Alchemy Coffee located at 338 Lonsdale Ave. Groceries can be found at The Artisan Bake Shoppe which is not far and you'll find Peak to Peak Chiropractic only steps away as well. For those days you just want to be indoors, look no further than Polygon Gallery to keep you occupied for hours. If you're an outdoor lover, condo residents of 221 E 3rd St are nearby from Park and Derek Inman Park.

For those residents of 221 E 3rd St without a car, you can get around rather easily. The closest transit stop is a Bus Stop (Westbound E 3rd St @ St. Georges Ave) and is only steps away connecting you to North Vancouver City's public transit service. It also has route Lynn Valley/lonsdale Quay nearby.

mls reciprocity

Disclaimer: This representation is based in whole or in part on data generated by the Chilliwack & District Real Estate Board, Fraser Valley Real Estate Board or Greater Vancouver REALTORS® which assumes no responsibility for its accuracy. MLS®, REALTOR® and the associated logos are trademarks of The Canadian Real Estate Association.