201 - 101 29th Street E, North Vancouver

201 - 101 29th Street E
+25
2
 bed
2
 bath
1
 parking
937
 sqft
Condo Apt
* This unit size is calculated from condos.ca data
$699,000
For Sale
21 days
 on site
$699,000
* This unit size is calculated from condos.ca data
Click to open the pre-gallery to get the direction
Maintenance fees
$552.10
Locker
Owned
Exposure
-
Possession
-
Price per sqft
$746
Taxes
$2,646.27 (2026)
Outdoor space
Balcony, Patio
Age of building
51 years old
See what's nearby
Description
Tucked away on the quiet side of the building, this beautifully appointed 2 bed, 2 bath, 937 sq.ft. city home enjoys a private, south-facing treed outlook & an inviting blend of character, comfort & indoor-outdoor living. Rich hardwood floors, elegant wainscoting & thoughtful details bring warmth & charm to the spacious layout. The standout feature is an expansive wraparound, covered balcony connecting the principal living areas & primary bedroom, creating a peaceful outdoor retreat. Large principle rooms - bring your house sized furniture! IN-SUITE laundry, generous in-suite storage plus a separate locker. Central location w/ easy HWY access & steps to Harry Jerome community centre.
Broker: Royal LePage Sussex
MLS®#: R3177104
Property details
Neighbourhood:
Parking:
Yes
Parking type:
Underground
Property type:
Condo Apt
Heating type:
Baseboard,
Style:
Apartment/Condo
Ensuite laundry:
No
MLS Size:
937 sqft
Listed on:
Oct 20, 2026
Show all details
Rooms
NameSizeFeatures
Foyer
11.42 x 3.83 ft
Living Room
12.25 x 15.00 ft
Dining Room
10.08 x 7.42 ft
Show all
Instant estimate:
orto view instant estimate
$12,919
lower than listed price
i
High
$718,285
Mid
$686,081
Low
$656,041
Have a home? See what it's worth with an instant estimate

Use our AI-assisted tool to get an instant estimate of your home's value, up-to-date neighbourhood sales data, and tips on how to sell for more.

Pet Restriction

Included in Maintenance Fees

Garbage Pickup
Gardening
Management
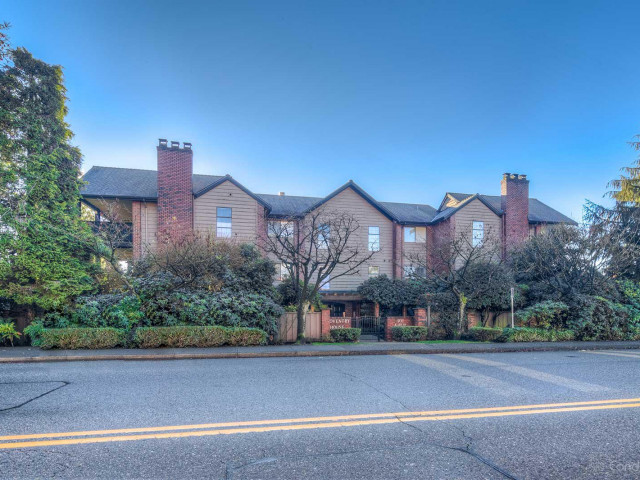
Coventry House

Coventry House

101 29th St E

For sale 0
|
For rent 0
303 - 116 23rd Street W
1/33
$749,000
84 days
303 - 116 23rd Street W
2BD
2BA
1 Parking
860 sqft
Maint. Fee $488
MLS#: R3156956
Rossetti Realty Ltd.
84 days
201 - 118 22nd Street W
1/30
$729,000
57 days
201 - 118 22nd Street W
2BD
2BA
1 Parking
891 sqft
Maint. Fee $840
MLS#: R3165404
Royal LePage Sussex
57 days
302 - 128 21st Street W
1/30
$749,000
43 days
302 - 128 21st Street W
2BD
2BA
1 Parking
962 sqft
Maint. Fee $614
MLS#: R3170213
Macdonald Realty
43 days
304 - 2059 Chesterfield Avenue
1/15
$699,900
6 days
304 - 2059 Chesterfield Avenue
2BD
2BA
1 Parking
969 sqft
Maint. Fee $615
MLS#: R3181174
Rennie & Associates Realty Ltd.

6 days

About 201 - 101 29th Street E

201 - 101 29th Street E is a North Vancouver condo for sale. It has been listed at $699000 since October 2026. This condo has 2 beds, 2 bathrooms and is 937 sqft. Situated in North Vancouver's Central Lonsdale neighbourhood, Delbrook | Upper Lonsdale , Grand Boulevard, Marine | Hamilton and Lynn Valley are nearby neighbourhoods.

There are a lot of great restaurants around 101 29th St E. If you can't start your day without caffeine fear not, your nearby choices include Starbucks. Groceries can be found at Queensdale Market which is a short walk and you'll find Pelly Clinic not far as well. For those days you just want to be indoors, look no further than Monika's Art Boutique and Artists For Kids Trust to keep you occupied for hours. If you're in the mood for some entertainment, Centennial Theatre is not far away from Coventry House. 101 29th St E is a 4-minute walk from great parks like Dog Park (unnamed) and Park.

For those residents of 101 29th St E without a car, you can get around rather easily. The closest transit stop is a Bus Stop (Eastbound E 29 St @ Lonsdale Ave) and is only steps away connecting you to North Vancouver City's public transit service. It also has route Lynn Valley/lonsdale Quay, and route Downtown/lynn Valley Nightbus nearby.

mls reciprocity

Disclaimer: This representation is based in whole or in part on data generated by the Chilliwack & District Real Estate Board, Fraser Valley Real Estate Board or Greater Vancouver REALTORS® which assumes no responsibility for its accuracy. MLS®, REALTOR® and the associated logos are trademarks of The Canadian Real Estate Association.