


Maintenance fees
$840.36
Locker
Owned
Exposure
-
Possession
-
Price per sqft
$818
Taxes
$2,468.57 (2025)
Outdoor space
Balcony, Patio
Age of building
22 years old
See what's nearby
Description
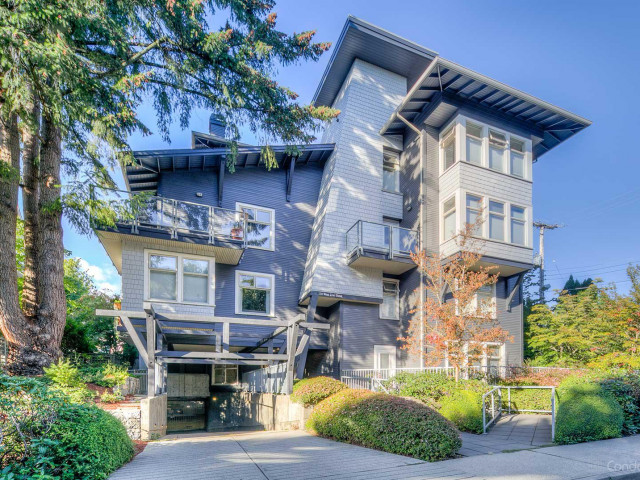
This beautifully updated 2 bedroom, 2 bathroom corner unit sits on a calm, tree-lined street just steps from Lonsdale’s dynamic mix of great cafes, restaurants and grocery stores. Featuring an expansive patio, enjoy morning coffee outside in the sunshine or evening meals in the fresh air - with home gown veggies! Light filters through custom-crafted shutters into the airy and welcoming living space. Large windows throughout frame pleasant outlooks. The open dining & kitchen areas are well suited to entertaining. Hardwood flooring, a modernised bathroom and a cosy gas fireplace add to the appeal. Enjoy the bright primary bedroom with charming bay window, spacious ensuite and large closet.Both bedrooms offer private outlooks. Strata fees cover gas.Well-maintained building.1 parking & locker
Broker: Royal LePage Sussex
MLS®#: R3165404
Property details
Neighbourhood:
Parking:
Yes
Parking type:
Detached Garage
Property type:
Condo Apt
Heating type:
Baseboard,
Style:
Apartment/Condo
Ensuite laundry:
No
MLS Size:
891 sqft
Listed on:
Sep 14, 2026
Show all details
Rooms
| Name | Size | Features |
|---|---|---|
Living Room | 10.25 x 17.92 ft | |
Dining Room | 7.67 x 10.08 ft | |
Kitchen | 8.42 x 13.50 ft |
Show all
Instant estimate:
orto view instant estimate
$24,519
lower than listed pricei
High
$737,549
Mid
$704,481
Low
$673,636
Have a home? See what it's worth with an instant estimate
Use our AI-assisted tool to get an instant estimate of your home's value, up-to-date neighbourhood sales data, and tips on how to sell for more.
Included in Maintenance Fees
Heat
Garbage Pickup
Gardening
Hot Water
Management

1/40
$799,999
10 days
2BD
2BA
2 Parking
898 sqft
Maint. Fee $566
MLS#: R3175585
Royal LePage Sussex

1/33
$749,000
67 days
2BD
2BA
1 Parking
860 sqft
Maint. Fee $488
MLS#: R3156956
Rossetti Realty Ltd.

1/30
$749,000
26 days
2BD
2BA
1 Parking
962 sqft
Maint. Fee $614
MLS#: R3170213
Macdonald Realty

1/15
$739,000
11 days
2BD
2BA
1 Parking
969 sqft
Maint. Fee $615
MLS#: R3174804
Rennie & Associates Realty Ltd.
