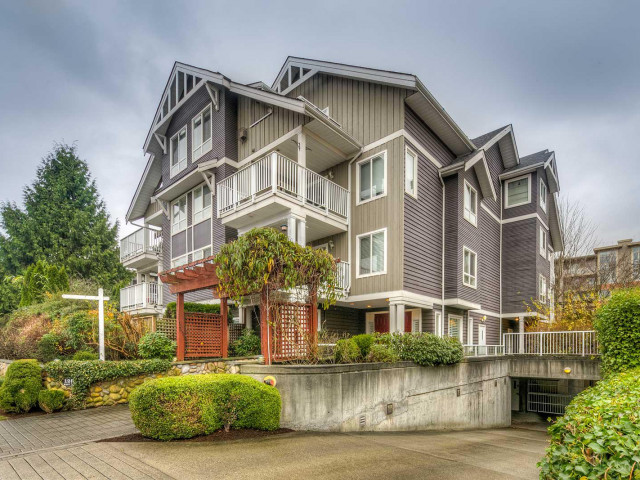
302 - 128 21st Street W, North Vancouver

302 - 128 21st Street W
+27
2
 bed
2
 bath
1
 parking
962
 sqft
Condo Apt
* This unit size is calculated from condos.ca data
$749,000
For Sale
40 days
 on site
$749,000
* This unit size is calculated from condos.ca data
Click to open the pre-gallery to get the direction
Maintenance fees
$614.08
Locker
Owned
Exposure
-
Possession
-
Price per sqft
$779
Taxes
$2,973.88 (2025)
Outdoor space
Balcony, Patio
Age of building
26 years old
See what's nearby
Description
Now available in Central Lonsdale, this 2 bedroom, 2 bathroom, 962 SQFT corner suite features a generous living and dining area, gas fireplace, in-suite laundry, a south-facing balcony and spacious layout. Fresh interior paint throughout. Includes 1 parking stall and 1 storage locker. Pets allowed with restrictions. A great opportunity for first-time buyers, downsizers or investors, with shopping, restaurants, transit, parks and recreation all close by. Call your Realtor to arrange a private appointment.
Broker: Macdonald Realty
MLS®#: R3170213
Property details
Neighbourhood:
Parking:
Yes
Parking type:
Underground
Property type:
Condo Apt
Heating type:
Baseboard,
Style:
Apartment/Condo
Ensuite laundry:
No
MLS Size:
962 sqft
Listed on:
Sep 28, 2026
Show all details
Rooms
NameSizeFeatures
Living Room
14.75 x 11.17 ft
Dining Room
9.17 x 11.17 ft
Kitchen
10.33 x 11.17 ft
Show all
Instant estimate:
orto view instant estimate
$21,075
lower than listed price
i
High
$762,093
Mid
$727,925
Low
$696,053
Have a home? See what it's worth with an instant estimate

Use our AI-assisted tool to get an instant estimate of your home's value, up-to-date neighbourhood sales data, and tips on how to sell for more.

Pet Restriction

Included in Maintenance Fees

Heat
Garbage Pickup
Gardening
The Westside

The Westside

128 21st St W

For sale 1
|
For rent 0
417 - 119 22nd Street W
1/40
$799,999
24 days
417 - 119 22nd Street W
2BD
2BA
2 Parking
898 sqft
Maint. Fee $566
MLS#: R3175585
Royal LePage Sussex
24 days
201 - 118 22nd Street W
1/30
$729,000
54 days
201 - 118 22nd Street W
2BD
2BA
1 Parking
891 sqft
Maint. Fee $840
MLS#: R3165404
Royal LePage Sussex
54 days
304 - 2059 Chesterfield Avenue
1/15
$699,900
3 days
304 - 2059 Chesterfield Avenue
2BD
2BA
1 Parking
969 sqft
Maint. Fee $615
MLS#: R3181174
Rennie & Associates Realty Ltd.
3 days
411 - 2059 Chesterfield Avenue
1/28
$797,000
22 days
411 - 2059 Chesterfield Avenue
2BD
2BA
1 Parking
1,025 sqft
Maint. Fee $646
MLS#: R3176060
Royal LePage Sussex

22 days

About 302 - 128 21st Street W

302 - 128 21st Street W is a North Vancouver condo for sale. 302 - 128 21st Street W has an asking price of $749000, and has been on the market since September 2026. This 962 sqft condo has 2 beds and 2 bathrooms. 302 - 128 21st Street W resides in the North Vancouver Central Lonsdale neighbourhood, and nearby areas include Grand Boulevard, Marine | Hamilton, Lower Lonsdale and Squamish Nation.

128 21st St W is a 4-minute walk from Starbucks for that morning caffeine fix and if you're not in the mood to cook, Indian Fusion Restaurant, Pori Korean Restaurant and McDonald's are near this condo. Groceries can be found at Yaas Bakery which is only steps away and you'll find Lonsdale and 19th Medical Clinic not far as well. Interested in the arts? Look no further than Artists For Kids Trust and Gordon Smith Gallery of Canadian Art. For nearby green space, Rey Sargent Park and Crickmay Park could be good to get out of your condo and catch some fresh air or to take your dog for a walk.

If you are reliant on transit, don't fear, 128 21st St W has a public transit Bus Stop (Southbound Lonsdale Ave @ W 21 St) a short distance away. It also has route Lynn Valley/lonsdale Quay, route Upper Lonsdale/lonsdale Quay, and more close by.

mls reciprocity

Disclaimer: This representation is based in whole or in part on data generated by the Chilliwack & District Real Estate Board, Fraser Valley Real Estate Board or Greater Vancouver REALTORS® which assumes no responsibility for its accuracy. MLS®, REALTOR® and the associated logos are trademarks of The Canadian Real Estate Association.