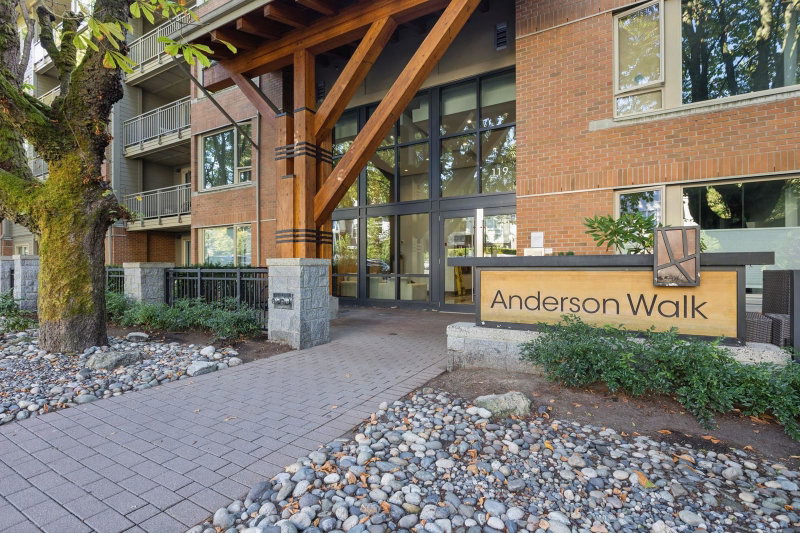
303 - 116 23rd Street W, North Vancouver

303 - 116 23rd Street W
+30
2
 bed
2
 bath
1
 parking
860
 sqft
Condo Apt
* This unit size is calculated from condos.ca data
$749,000
Instant Estimate Not Available
For Sale
5 hours
 on site
$749,000
Instant Estimate Not Available
* This unit size is calculated from condos.ca data
Click to open the pre-gallery to get the direction
Maintenance fees
$487.73
Locker
Owned
Exposure
-
Possession
-
Price per sqft
$871
Taxes
$2,874.11 (2025)
Outdoor space
-
Age of building
16 years old
See what's nearby
Description
Mountain View 2-bdrm at The Addison. Quiet north-facing 860 sq ft home in Central Lonsdale w/ beautiful garden & Grouse Mountain views. The open-concept layout features a cozy gas fp, balcony access, and a kitchen with wood cabinetry, granite counters, peninsula seating, s/s appliances, & gas cooktop. Well-separated bedrooms offer privacy, including a spacious primary w/ walk-through closet, 3-pce ensuite, and balcony access. Completing the home is a generous sized 2nd bdrm, 4-pce bath, foyer with walk-in closet, in-suite laundry, California Closets, storage, and parking. Built in 2010, The Addison is an award-winning boutique building steps to shops, cafés, parks, transit, and the future Harry Jerome Community Recreation Centre.
Broker: Rossetti Realty Ltd.
MLS®#: R3156956
Property details
Neighbourhood:
Parking:
Yes
Parking type:
Detached Garage
Property type:
Condo Apt
Heating type:
Baseboard,
Style:
Apartment/Condo
Ensuite laundry:
No
MLS Size:
860 sqft
Listed on:
Aug 18, 2026
Show all details
Rooms
NameSizeFeatures
Living Room
11.25 x 11.50 ft
Dining Room
7.42 x 8.67 ft
Kitchen
7.92 x 11.00 ft
Show all
Instant estimate:
Not Available

Insufficient data to provide an accurate estimate

i
High-
Mid-
Low-
Have a home? See what it's worth with an instant estimate

Use our AI-assisted tool to get an instant estimate of your home's value, up-to-date neighbourhood sales data, and tips on how to sell for more.

Included in Maintenance Fees

Heat
Management
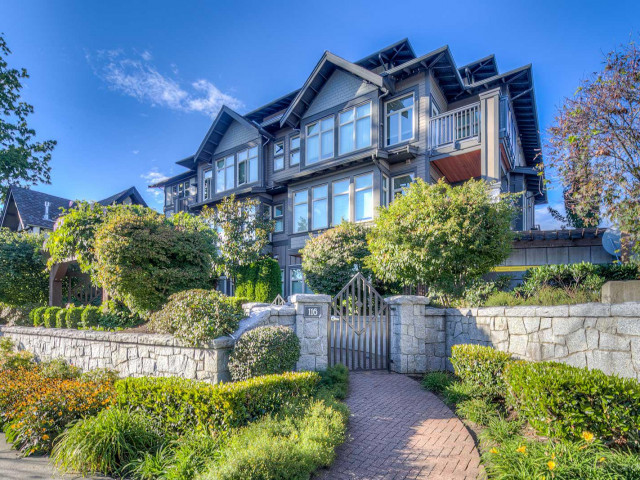
Addison

Addison

116 23rd St W

For sale 0
|
For rent 0
201 - 118 22nd Street W
1/31
$749,000
97 days
201 - 118 22nd Street W
2BD
2BA
1 Parking
891 sqft
Maint. Fee $840
MLS#: R3123163
Royal LePage Sussex
97 days
201 - 128 21st Street W
1/28
$799,000
70 days
201 - 128 21st Street W
2BD
2BA
1 Parking
930 sqft
Maint. Fee $587
MLS#: R3133947
Oakwyn Realty Ltd.
70 days
208 - 188 29 Street W
1/35
$789,000
111 days
208 - 188 29 Street W
2BD
2BA
1 Parking
944 sqft
Maint. Fee $548
MLS#: R3117235
Royal LePage Sussex
111 days
606 - 137 17 Street W
1/30
$729,000
88 days
606 - 137 17 Street W
2BD
1BA
1 Parking
847 sqft
Maint. Fee $595
MLS#: R3127141
Royal LePage Sussex
88 days

About 303 - 116 23rd Street W

Located at 303 - 116 23rd Street W, this North Vancouver condo is available for sale. 303 - 116 23rd Street W has an asking price of $749000, and has been on the market since August 2026. This condo has 2 beds, 2 bathrooms and is 860 sqft. 303 - 116 23rd Street W resides in the North Vancouver Central Lonsdale neighbourhood, and nearby areas include Grand Boulevard, Marine | Hamilton, Delbrook | Upper Lonsdale and Lower Lonsdale.

Looking for your next favourite place to eat? There is a lot close to 116 23rd St W.Grab your morning coffee at Starbucks located at 2925 Lonsdale Ave. Groceries can be found at Yaas Bakery which is not far and you'll find Maplewood Chiropractic only a 3 minute walk as well. Interested in the arts? Look no further than Artists For Kids Trust and Gordon Smith Gallery of Canadian Art. 116 23rd St W is a short walk from great parks like Crickmay Park and Park.

For those residents of 116 23rd St W without a car, you can get around rather easily. The closest transit stop is a Bus Stop (Southbound Lonsdale Ave @ W 23 St) and is only steps away connecting you to North Vancouver City's public transit service. It also has route Lynn Valley/lonsdale Quay, route Upper Lonsdale/lonsdale Quay, and more nearby.

mls reciprocity

Disclaimer: This representation is based in whole or in part on data generated by the Chilliwack & District Real Estate Board, Fraser Valley Real Estate Board or Greater Vancouver REALTORS® which assumes no responsibility for its accuracy. MLS®, REALTOR® and the associated logos are trademarks of The Canadian Real Estate Association.