417 - 119 22nd Street W, North Vancouver

417 - 119 22nd Street W
+37
2
 bed
2
 bath
2
 parking
898
 sqft
Condo Apt
* This unit size is calculated from condos.ca data
$849,999
For Sale
5 hours
 on site
$849,999
* This unit size is calculated from condos.ca data
Click to open the pre-gallery to get the direction
Maintenance fees
$566.01
Locker
None
Exposure
-
Possession
-
Price per sqft
$947
Taxes
$2,822.63 (2026)
Outdoor space
Balcony, Patio
Age of building
14 years old
See what's nearby
Description
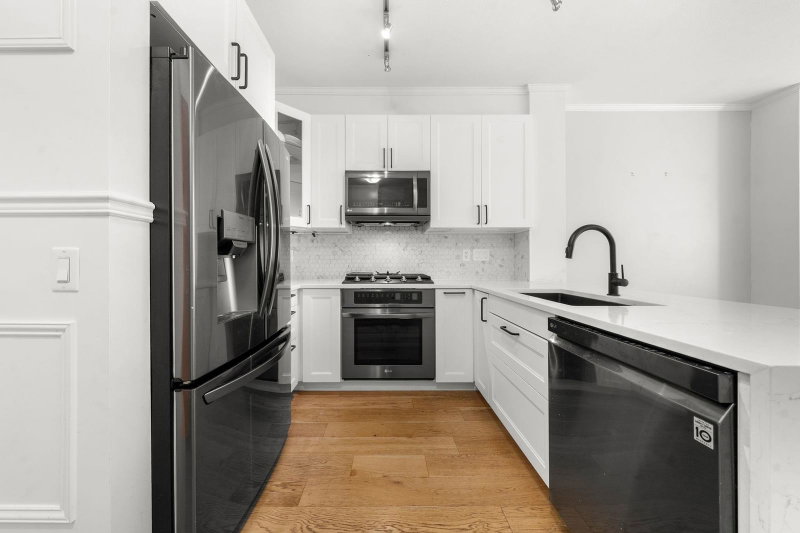
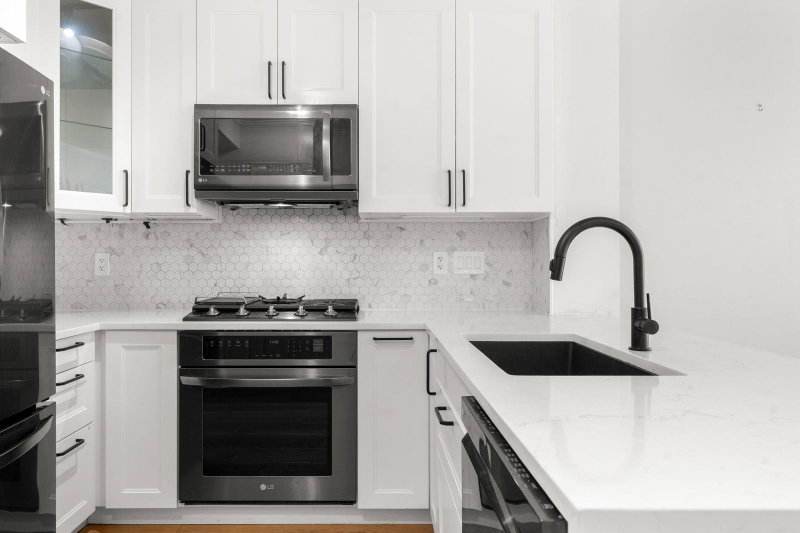
Sun-Drenched in Central Lonsdale! Bright 2 bed, 2 bath home at Polygon's Anderson Walk offering 898 sqft of living space. Extensively renovated in 2021 with a beautiful new kitchen, new appliances, flooring & lighting. The spacious layout gives you plenty of room to settle in, whether you're downsizing, upsizing or simply want a home that puts convenience first. Includes 2 parking stalls, a big bonus for couples or visiting family. Anderson Walk is a well-maintained community in an unbeatable location, just steps from the brand-new Harry Jerome Community Recreation Centre, shopping, restaurants & everyday amenities, with easy highway access for commuting. Bright, move-in ready & a wonderful opportunity to get into Central Lonsdale & enjoy everything this vibrant neighbourhood has to offer!
Broker: Royal LePage Sussex
MLS®#: R3170447
Property details
Neighbourhood:
Parking:
2
Parking type:
Detached Garage
Property type:
Condo Apt
Heating type:
Natural Ga
Style:
Apartment/Condo
Ensuite laundry:
No
MLS Size:
898 sqft
Listed on:
Sep 29, 2026
Show all details
Rooms
NameSizeFeatures
Living Room
13.75 x 11.58 ft
Dining Room
8.00 x 11.58 ft
Kitchen
9.67 x 12.17 ft
Show all
Instant estimate:
orto view instant estimate
$1,778
higher than listed price
i
High
$891,759
Mid
$851,777
Low
$814,482
Have a home? See what it's worth with an instant estimate

Use our AI-assisted tool to get an instant estimate of your home's value, up-to-date neighbourhood sales data, and tips on how to sell for more.

Included in Maintenance Fees

Heat
Water
Garbage Pickup
Gardening
Hot Water
Management
Snow Removal
Recreation Facility
Anderson Walk

Anderson Walk

119 22nd St W

For sale 3
|
For rent 0
319 - 119 22nd Street W
1/29
$799,000
7 days
319 - 119 22nd Street W
2BD
2BA
2 Parking
864 sqft
Maint. Fee $534
MLS#: R3168082
Team 3000 Realty Ltd.
7 days
201 - 118 22nd Street W
1/30
$729,000
14 days
201 - 118 22nd Street W
2BD
2BA
1 Parking
891 sqft
Maint. Fee $840
MLS#: R3165404
Royal LePage Sussex
14 days
G11 - 139 22nd Street W
1/35
$889,000
21 days
G11 - 139 22nd Street W
2BD
2BA
2 Parking
837 sqft
Maint. Fee $585
MLS#: R3162191
Royal LePage Sussex Pigott Properties
21 days
302 - 128 21st Street W
1/30
Just listed
$789,000
23 hours
302 - 128 21st Street W
2BD
2BA
1 Parking
962 sqft
Maint. Fee $614
MLS#: R3170213
Macdonald Realty
23 hours

About 417 - 119 22nd Street W

417 - 119 22nd Street W is a North Vancouver condo for sale. It has been listed at $849999 since September 2026. This condo has 2 beds, 2 bathrooms and is 898 sqft. 417 - 119 22nd Street W resides in the North Vancouver Central Lonsdale neighbourhood, and nearby areas include Grand Boulevard, Marine | Hamilton, Delbrook | Upper Lonsdale and Lower Lonsdale.

119 22nd St W is a 5-minute walk from Starbucks for that morning caffeine fix and if you're not in the mood to cook, White Spot Restaurant, KFC and Indian Fusion Restaurant are near this condo. Groceries can be found at Yaas Bakery which is a short walk and you'll find Medical Clinic not far as well. Interested in the arts? Look no further than Artists For Kids Trust and Gordon Smith Gallery of Canadian Art. If you're an outdoor lover, condo residents of 119 22nd St W are nearby from Rey Sargent Park and Crickmay Park.

If you are looking for transit, don't fear, 119 22nd St W has a public transit Bus Stop (Southbound Lonsdale Ave @ W 23 St) a short distance away. It also has route Lynn Valley/lonsdale Quay, route Upper Lonsdale/lonsdale Quay, and more close by.

mls reciprocity

Disclaimer: This representation is based in whole or in part on data generated by the Chilliwack & District Real Estate Board, Fraser Valley Real Estate Board or Greater Vancouver REALTORS® which assumes no responsibility for its accuracy. MLS®, REALTOR® and the associated logos are trademarks of The Canadian Real Estate Association.
