805 - 8485 New Haven Close, Burnaby

805 - 8485 New Haven Close
+25
3
 bed
3
 bath
3
 parking
1290
 sqft
Townhouse
* This unit size is calculated from condos.ca data
$1,190,000
For Sale
20 days
 on site
$1,190,000
* This unit size is calculated from condos.ca data
Click to open the pre-gallery to get the direction
Maintenance fees
$508.06
Locker
None
Exposure
-
Possession
-
Price per sqft
$922
Taxes
$3,588.75 (2025)
Outdoor space
-
Age of building
14 years old
See what's nearby
Description
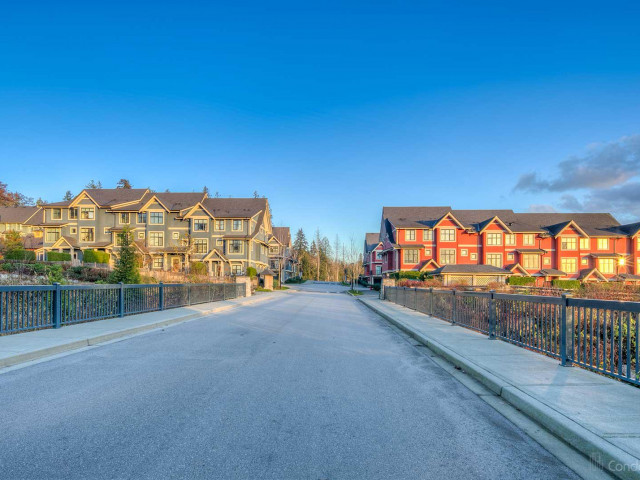
Welcome to MCGREGOR by Amacon, nestled in a quiet 12-acre park-like setting surrounded by lush greenbelt in one of Burnaby's most desirable communities. This well-maintained 3-bedroom, 3-bathroom townhome offers approximately 1,290 SF of functional living space over 3 levels. The bright main floor features an open-concept living and dining area with large windows, a cozy fireplace, and a well-appointed kitchen, creating the perfect space for everyday living and entertaining. Upstairs, the south-facing primary bedroom enjoys unobstructed forest and greenbelt views. Wake up to tranquil forest views every morning and enjoy the perfect blend of nature, comfort, and everyday convenience. Open House Aug 1st & 2nd, Sat & Sun from 2-4 PM
Broker: Oakwyn Realty Ltd.
MLS®#: R3144179
Open House Times
Saturday, Aug 1st
2:00pm - 4:00pm
Add to calendar
Sunday, Aug 2nd
2:00pm - 4:00pm
Add to calendar
Property details
Neighbourhood:
Parking:
3
Parking type:
Other
Property type:
Townhouse
Heating type:
Baseboard,
Style:
Townhouse
Ensuite laundry:
No
MLS Size:
1290 sqft
Listed on:
Jul 8, 2026
Show all details
Rooms
NameSizeFeatures
Living Room
12.00 x 11.00 ft
Dining Room
9.83 x 11.42 ft
Kitchen
10.83 x 14.00 ft
Show all
Instant estimate:
orto view instant estimate
$10,774
lower than listed price
i
High
$1,236,681
Mid
$1,179,226
Low
$1,146,702
Have a home? See what it's worth with an instant estimate

Use our AI-assisted tool to get an instant estimate of your home's value, up-to-date neighbourhood sales data, and tips on how to sell for more.

Indoor Child Play Area

Included in Maintenance Fees

Heat
Garbage Pickup
Gardening
Management
Recreation Facility
McGregor

McGregor

8485 New Haven Cl

For sale 1
|
For rent 0
TH106 - 3490 MARINE WAY
1/1
$1,038,800
869 days
TH106 - 3490 MARINE WAY
2BD
3BA
2 Parking
1,390 sqft
Maint. Fee $978
MLS#: R2857890
Grand Central Realty
869 days
TH1 - 6288 Cassie Avenue
1/32
$1,180,000
161 days
TH1 - 6288 Cassie Avenue
3BD
3BA
2 Parking
1,322 sqft
Maint. Fee $799
MLS#: R3090308
Vanhaus Gruppe Realty Inc.
161 days
6515 Nelson Avenue
1/17
$1,188,000
77 days
6515 Nelson Avenue
2BD
3BA
2 Parking
1,252 sqft
Maint. Fee $709
MLS#: R3122998
Coldwell Banker Prestige Realty
77 days
1 - 3639 46th Avenue E
1/33
$1,199,900
7 days
1 - 3639 46th Avenue E
3BD
3BA
1 Parking
1,262 sqft
MLS#: R3148789
Oakwyn Realty Ltd.
7 days

About 805 - 8485 New Haven Close

Located at 805 - 8485 New Haven Close, this Burnaby townhouse is available for sale. 805 - 8485 New Haven Close has an asking price of $1190000, and has been on the market since July 2026. This townhouse has 3 beds, 3 bathrooms and is 1290 sqft. Situated in Burnaby's Big Bend neighbourhood, South Slope, Killarney, Deer Lake and Victoria-Fraserview are nearby neighbourhoods.

8485 New Haven Cl is not far from Tim Hortons for that morning caffeine fix and if you're not in the mood to cook, Freshii, A&W Canada and Quesada Burritos & Tacos are near this townhouse. Groceries can be found at Low Carb Grocery which is a short walk and you'll find Next Level Mobility Lift nearby as well. For nearby green space, Riverway West Park and New Haven Park could be good to get out of your townhouse and catch some fresh air or to take your dog for a walk. As for close-by schools, Riverway West School Park is a 3-minute walk from 8485 New Haven Cl.

Living in this Big Bend townhouse is easy. There is also Eastbound Marine Dr @ Patterson Ave Bus Stop, a short walk, with route 22nd St Station/marpole Loop nearby.

mls reciprocity

Disclaimer: This representation is based in whole or in part on data generated by the Chilliwack & District Real Estate Board, Fraser Valley Real Estate Board or Greater Vancouver REALTORS® which assumes no responsibility for its accuracy. MLS®, REALTOR® and the associated logos are trademarks of The Canadian Real Estate Association.

