


Maintenance fees
$508.06
Locker
None
Exposure
-
Possession
-
Price per sqft
$867
Taxes
$3,575.84
Outdoor space
-
Age of building
14 years old
See what's nearby
Description
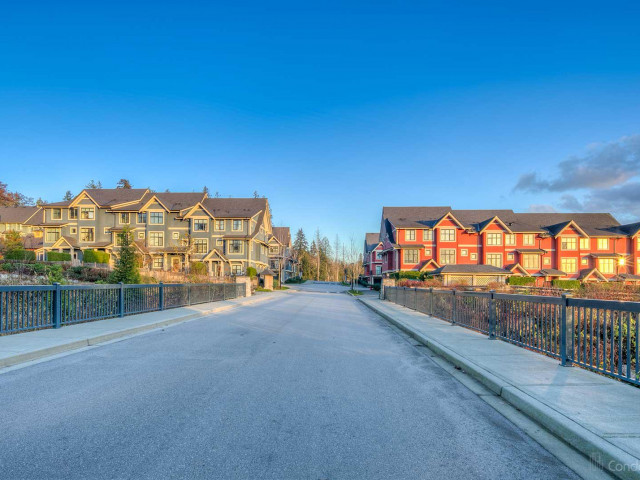
Recently RENOVATED & MOVE-IN READY! Welcome to McGregor by Amacon, a 3-bed, 3-bath townhome in Burnaby South within a peaceful 12-acre park-like community. Approx. 1,313 SF over 3 levels with $60K+ in recent upgrades, including brand-new flooring throughout, fresh paint/wall décor, brand-new refrigerator and washer/dryer. Features 9' ceilings, bright living/dining, kitchen, family room, 2 full baths + powder room, and primary bedroom with ensuite. 2-car double tandem garage, balcony, clubhouse, garden, playground & visitor parking. Close to Market Crossing, Metrotown, Riverway Sports Complex & Golf Course, parks, shopping and transit. A beautifully updated townhome in a sought-after Burnaby South community.
Broker: Real Broker
MLS®#: R3156980
Property details
Neighbourhood:
Parking:
2
Parking type:
Other
Property type:
Condo Townhouse
Heating type:
Baseboard,
Style:
Townhouse
Ensuite laundry:
No
MLS Size:
1313 sqft
Listed on:
Aug 18, 2026
Show all details
Rooms
| Name | Size | Features |
|---|---|---|
Living Room | 12.00 x 11.42 ft | |
Dining Room | 9.83 x 11.42 ft | |
Kitchen | 10.83 x 14.67 ft |
Show all
Instant estimate:
orto view instant estimate
$58,016
lower than listed pricei
High
$1,133,652
Mid
$1,080,984
Low
$1,051,169
Have a home? See what it's worth with an instant estimate
Use our AI-assisted tool to get an instant estimate of your home's value, up-to-date neighbourhood sales data, and tips on how to sell for more.
Indoor Child Play Area
Included in Maintenance Fees
Heat
Garbage Pickup
Gardening
Management
Recreation Facility

1/25
$1,160,000
40 days
3BD
3BA
2 Parking
1,290 sqft
Maint. Fee $508
MLS#: R3162823
Sutton Group - 1st West Realty

1/28
$1,190,000
102 days
3BD
3BA
3 Parking
1,290 sqft
Maint. Fee $508
MLS#: R3144179
Oakwyn Realty Ltd.

1/1
$1,038,800
951 days
2BD
3BA
2 Parking
1,390 sqft
Maint. Fee $978
MLS#: R2857890
Grand Central Realty

1/35
$1,099,900
13 days
2BD
3BA
2 Parking
1,439 sqft
Maint. Fee $947
MLS#: R3172204
RE/MAX Sabre Realty Group
