


Maintenance fees
$508.06
Locker
None
Exposure
-
Possession
-
Price per sqft
$899
Taxes
$3,556 (2025)
Outdoor space
Balcony, Patio
Age of building
14 years old
See what's nearby
Description
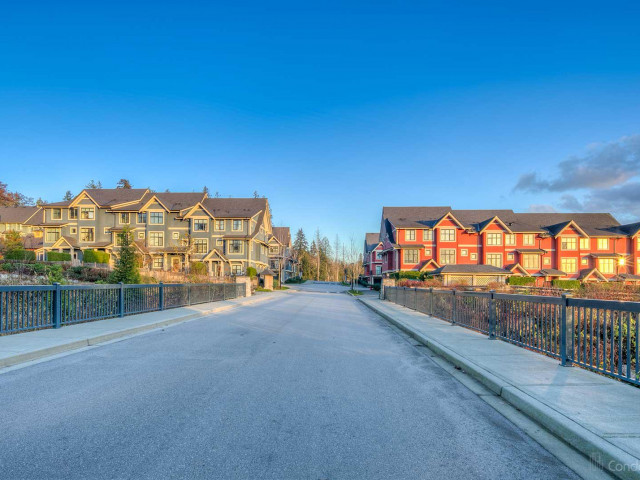
Welcome to McGregor by renowned developer AMACON, a beautifully designed townhome community set on over 12 acres of park-like grounds on the South Burnaby Slopes. This spacious 3 bedroom, 2.5 bathroom home features engineered hardwood floors, a large contemporary kitchen, generous living & dining areas, plus a large deck perfect for outdoor enjoyment. Enjoy your own private backyard overlooking the greenbelt, offering a peaceful setting rarely found in townhome living. Tandem parking provides excellent convenience & storage. Craftsman-inspired architecture, landscaped grounds, walking trails & a central location close to shopping, transit & major routes make this an ideal place to call home.
Broker: Sutton Group - 1st West Realty
MLS®#: R3162823
Property details
Neighbourhood:
Parking:
2
Parking type:
Detached Garage
Property type:
Townhouse
Heating type:
Baseboard,
Style:
Townhouse
Ensuite laundry:
No
MLS Size:
1290 sqft
Listed on:
Sep 8, 2026
Show all details
Rooms
| Name | Size | Features |
|---|---|---|
Living Room | 11.33 x 11.25 ft | |
Kitchen | 8.83 x 11.17 ft | |
Dining Room | 8.00 x 11.00 ft |
Show all
Instant estimate:
orto view instant estimate
$52,512
lower than listed pricei
High
$1,161,447
Mid
$1,107,488
Low
$1,076,942
Have a home? See what it's worth with an instant estimate
Use our AI-assisted tool to get an instant estimate of your home's value, up-to-date neighbourhood sales data, and tips on how to sell for more.
Indoor Child Play Area
Included in Maintenance Fees
Heat
Garbage Pickup
Gardening
Management
Recreation Facility

1/37
$1,139,000
61 days
3BD
3BA
2 Parking
1,313 sqft
Maint. Fee $508
MLS#: R3156980
Real Broker

1/28
$1,190,000
102 days
3BD
3BA
3 Parking
1,290 sqft
Maint. Fee $508
MLS#: R3144179
Oakwyn Realty Ltd.

1/1
$1,038,800
951 days
2BD
3BA
2 Parking
1,390 sqft
Maint. Fee $978
MLS#: R2857890
Grand Central Realty

1/29
$1,019,000
54 days
2BD
3BA
1 Parking
1,185 sqft
Maint. Fee $517
MLS#: R3158879
Interlink Realty
