


Maintenance fees
$309.67
Locker
None
Exposure
-
Possession
-
Price per sqft
$898
Taxes
$1,518.59 (2025)
Outdoor space
Balcony, Patio
Age of building
19 years old
See what's nearby
Description
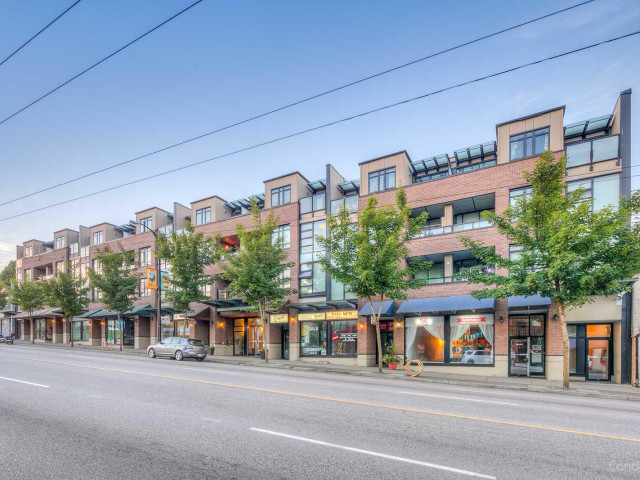
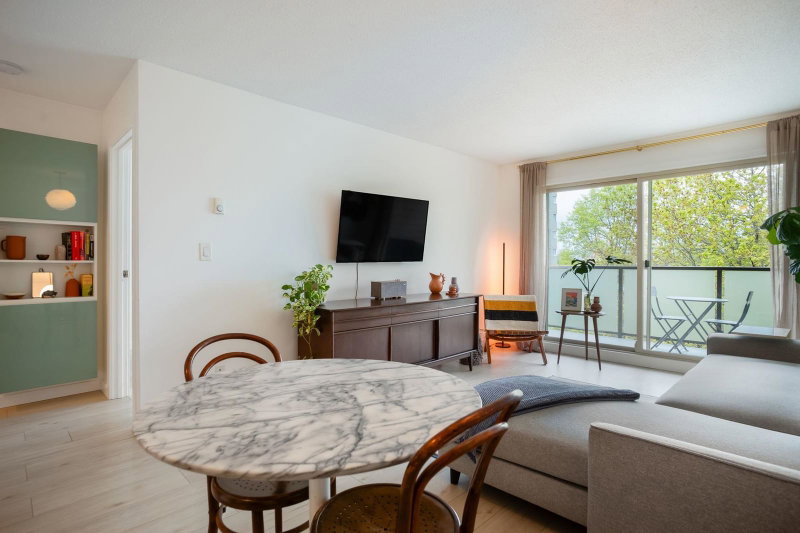
Located in the heart of Hastings-Sunrise, this well-appointed 1-bedroom home offers a peaceful retreat on the quiet side of the building while putting the best of the neighbourhood right outside your door. Enjoy easy access to local favourites including Nonna’s, Red Wagon, Donald’s Market, Tacofino and Breka, plus Pandora and New Brighton Parks and their off-leash dog areas. The View is a well-regarded, well-maintained building with a strong reputation for proactive maintenance and a healthy CRF. Inside, the sunny south-facing home features in-suite laundry, dishwasher, and an abundance of natural light. The unit comes with parking and bike storage—everything you need for comfortable city living. No restrictions on dogs height or weight. Home will have fresh paint. OH: Sun Sept 20 2-3:30
Broker: Stilhavn Real Estate Services
MLS®#: R3165139
Open House Times
Sunday, Sep 20th
2:00pm - 3:30pm
Property details
Neighbourhood:
Parking:
Yes
Parking type:
Underground
Property type:
Condo Apt
Heating type:
Baseboard,
Style:
Apartment/Condo
Ensuite laundry:
No
MLS Size:
482 sqft
Listed on:
Sep 14, 2026
Show all details
Rooms
| Name | Size | Features |
|---|---|---|
Foyer | 4.92 x 5.83 ft | |
Kitchen | 13.25 x 4.83 ft | |
Primary Bedroom | 9.08 x 6.75 ft |
Show all
Instant estimate:
orto view instant estimate
$6,886
lower than listed pricei
High
$443,869
Mid
$426,114
Low
$403,588
Have a home? See what it's worth with an instant estimate
Use our AI-assisted tool to get an instant estimate of your home's value, up-to-date neighbourhood sales data, and tips on how to sell for more.
Elevator
Included in Maintenance Fees
Water
Garbage Pickup
Hot Water
Management

1/17
$448,000
84 days
1BD
1BA
1 Parking
466 sqft
Maint. Fee $310
MLS#: R3138743
Selmak Realty Limited

1/1
$379,000
4 days
Studio
1BA
0 Parking
456 sqft
Maint. Fee $214
MLS#: R3163396
Parallel 49 Realty
1/26
$469,000
35 days
1BD
1BA
1 Parking
524 sqft
Maint. Fee $413
MLS#: R3154362
Macdonald Realty

1/14
$419,000
40 days
Studio
1BA
1 Parking
455 sqft
Maint. Fee $372
MLS#: R3152669
eXp Realty
