211 - 2150 Hastings Street E, Vancouver

211 - 2150 Hastings Street E
+14
1
 bed
1
 bath
1
 parking
466
 sqft
Condo Apt
* This unit size is calculated from condos.ca data
$462,800
For Sale
20 days
 on site
$462,800
* This unit size is calculated from condos.ca data
Click to open the pre-gallery to get the direction
Maintenance fees
$309.67
Locker
None
Exposure
-
Possession
-
Price per sqft
$993
Taxes
$1,554.14 (2026)
Outdoor space
-
Age of building
18 years old
See what's nearby
Description
Welcome to The View! This bright, south-facing home on the quiet side of the building features a functional open-concept layout with brand-new laminate flooring, fresh paint, cultured stone countertops in kitchen & bathroom, LED bathroom lighting, and new Venetian blinds. Enjoy seamless indoor-outdoor living with a spacious 194 sq. ft. private balcony, perfect for relaxing or entertaining. Built in 2009 and ideally located just steps to cafés, restaurants, shops, parks, and transit, with easy access to Downtown, Highway 1, and the North Shore. Includes secure underground parking—an excellent opportunity for first-time buyers, downsizers, or investors.
Broker: Selmak Realty Limited
MLS®#: R3138743
Property details
Neighbourhood:
Parking:
Yes
Parking type:
Underground
Property type:
Condo Apt
Heating type:
Baseboard,
Style:
Apartment/Condo
Ensuite laundry:
No
MLS Size:
466 sqft
Listed on:
Jun 22, 2026
Show all details
Rooms
NameSizeFeatures
Living Room
11.00 x 14.00 ft
Kitchen
5.00 x 10.00 ft
Bedroom
6.75 x 9.00 ft
Instant estimate:
orto view instant estimate
$11,477
lower than listed price
i
High
$470,128
Mid
$451,323
Low
$427,464
Have a home? See what it's worth with an instant estimate

Use our AI-assisted tool to get an instant estimate of your home's value, up-to-date neighbourhood sales data, and tips on how to sell for more.

Elevator

Included in Maintenance Fees

Garbage Pickup
Hot Water
Management
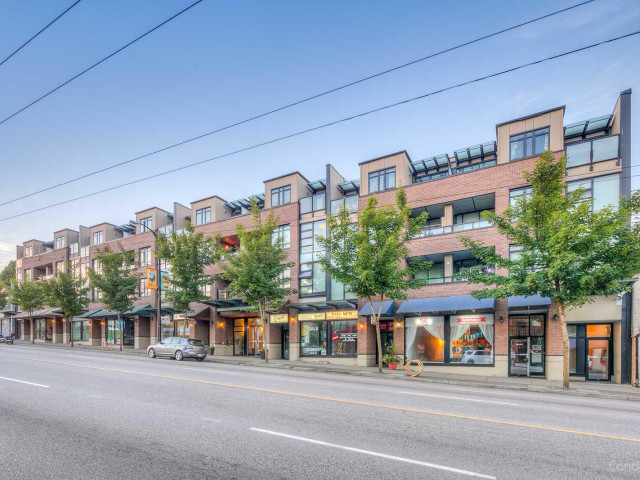
The View

The View

2150 E Hastings St

For sale 1
|
For rent 0
203 - 422 Lakewood Drive
1/9
$479,000
20 days
203 - 422 Lakewood Drive
Studio
1BA
0 Parking
456 sqft
Maint. Fee $214
MLS#: R3138800
Parallel 49 Realty
20 days
PH18 - 2265 Hastings Street E
1/32
$499,000
20 days
PH18 - 2265 Hastings Street E
1BD
1BA
1 Parking
484 sqft
Maint. Fee $368
MLS#: R3138315
RE/MAX Crest Realty
20 days
214 - 1545 2nd Avenue E
1/24
$399,900
19 days
214 - 1545 2nd Avenue E
Studio
1BA
1 Parking
453 sqft
Maint. Fee $386
MLS#: R3139080
The Partners Real Estate
19 days
303 - 1545 2nd Avenue E
1/26
$399,000
84 days
303 - 1545 2nd Avenue E
1BD
1BA
1 Parking
435 sqft
Maint. Fee $372
MLS#: R3113121
eXp Realty
84 days

About 211 - 2150 Hastings Street E

211 - 2150 Hastings Street E is a Vancouver condo for sale. 211 - 2150 Hastings Street E has an asking price of $462800, and has been on the market since June 2026. This 466 sqft condo has 1 bed and 1 bathroom. 211 - 2150 Hastings Street E, Vancouver is situated in Grandview-Woodland, with nearby neighbourhoods in Hastings-Sunrise, Downtown Eastside, Strathcona and Moodyville.

2150 E Hastings St is a short distance away from Pennyroyal Coffee for that morning caffeine fix and if you're not in the mood to cook, Phowin Vietnamese Restaurant, Ipoh Asian House and Mr Reds Cafe are near this condo. Groceries can be found at Windsor Meats Hastings East which is a short distance away and you'll find Dr Anita Racic nearby as well. Entertainment around The View is easy to come by, with Theatre Replacement and York Theatre a 6-minute walk. Love being outside? Look no further than Pandora Park and Templeton Park, which are both only steps away.

Living in this Grandview-Woodland condo is easy. There is also Westbound E Hastings St @ Templeton Dr Bus Stop, only steps away, with route Hastings/ubc, route 29th Avenue Station/arbutus, and more nearby.

mls reciprocity

Disclaimer: This representation is based in whole or in part on data generated by the Chilliwack & District Real Estate Board, Fraser Valley Real Estate Board or Greater Vancouver REALTORS® which assumes no responsibility for its accuracy. MLS®, REALTOR® and the associated logos are trademarks of The Canadian Real Estate Association.
