

Maintenance fees
$412.79
Locker
Owned
Exposure
-
Possession
-
Price per sqft
$895
Taxes
$1,451.55 (2025)
Outdoor space
Balcony, Patio
Age of building
45 years old
See what's nearby
Description
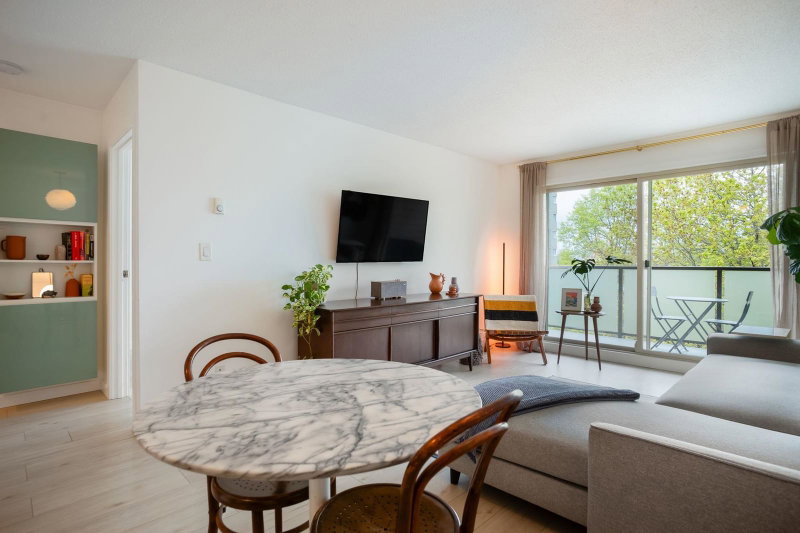
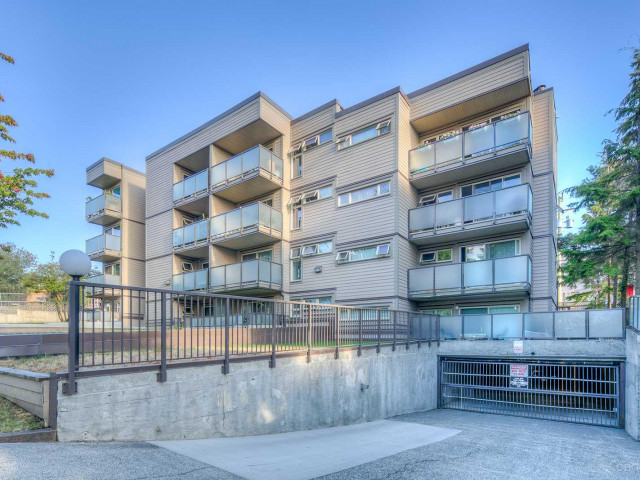
Quiet & bright top-floor 1-bed home just off Commercial Drive, fully custom renovated w/ a modern kitchen (full reno: new cabinets, SS appliances, backsplash & quartz counters), new flooring, paint & updated fixtures. Efficient layout with a spacious living area opening to an oversized balcony showcasing city & North Shore mountain views. Well-proportioned bedroom and a clean, modern bath with soaker tub. Proactive strata w/ major updates completed: new roof (2022), full rainscreen & windows (2010), parking membrane (2014), decks (2010) and plumbing. Walk to Bosa foods at end of block, parks, SkyTrain, shops, cafes and breweries, with easy access to Downtown. Rentals allowed. Includes 1 parking & storage. CALL FOR PRIVATE SHOWINGS!
Broker: Macdonald Realty
MLS®#: R3154362
Property details
Neighbourhood:
Parking:
Yes
Parking type:
Detached Garage
Property type:
Condo Apt
Heating type:
Baseboard,
Style:
Apartment/Condo
Ensuite laundry:
No
MLS Size:
524 sqft
Listed on:
Aug 10, 2026
Show all details
Rooms
| Name | Size | Features |
|---|---|---|
Dining Room | 8.42 x 11.50 ft | |
Living Room | 8.42 x 11.50 ft | |
Primary Bedroom | 8.92 x 11.92 ft |
Show all
Instant estimate:
orto view instant estimate
$17,436
lower than listed pricei
High
$470,379
Mid
$451,564
Low
$427,692
Have a home? See what it's worth with an instant estimate
Use our AI-assisted tool to get an instant estimate of your home's value, up-to-date neighbourhood sales data, and tips on how to sell for more.
Elevator
Included in Maintenance Fees
Water
Garbage Pickup
Gardening
Hot Water
Management

1/26
$489,000
141 days
1BD
1BA
1 Parking
527 sqft
Maint. Fee $413
MLS#: R3118411
Macdonald Realty

1/24
$433,000
5 days
1BD
1BA
1 Parking
482 sqft
Maint. Fee $396
MLS#: R3165139
Stilhavn Real Estate Services

1/17
$448,000
89 days
1BD
1BA
1 Parking
466 sqft
Maint. Fee $310
MLS#: R3138743
Selmak Realty Limited

1/14
$419,000
46 days
Studio
1BA
1 Parking
455 sqft
Maint. Fee $372
MLS#: R3152669
eXp Realty
