203 - 2272 Dundas Street, Vancouver

203 - 2272 Dundas Street
+15
2
 bed
1
 bath
1
 parking
753
 sqft
Condo Apt
* This unit size is calculated from condos.ca data
$569,000
For Sale
8 hours
 on site
$569,000
* This unit size is calculated from condos.ca data
Click to open the pre-gallery to get the direction
Maintenance fees
$355.03
Locker
None
Exposure
-
Possession
-
Price per sqft
$756
Taxes
$1,928.34 (2025)
Outdoor space
-
Age of building
35 years old
See what's nearby
Description
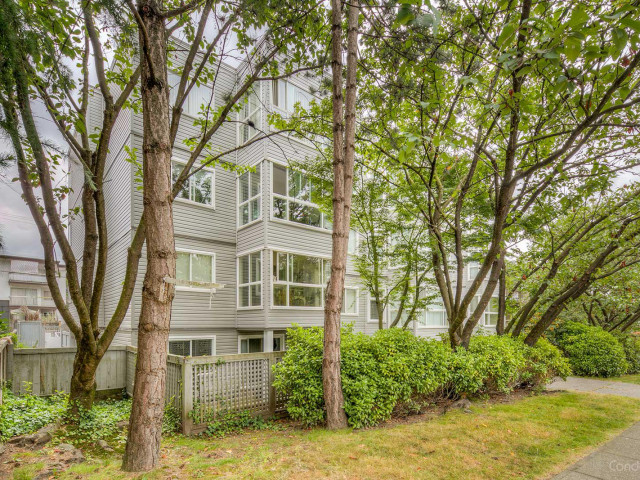
Welcome to this beautifully renovated home in the heart of Hastings-Sunrise. Fully updated in 2022, this 738 sq. ft. residence offers 2 bedrooms, a versatile den ideal for a home office, and 1 stylish bathroom. The bright, open layout features oak laminate flooring, modern cabinetry, quartz countertops, stainless steel appliances, smooth ceilings, and convenient in-suite laundry. Set in a well-maintained, rain-screened building with a new roof and plumbing completed in 2017, plus refreshed common areas and new fencing. Ideally located with easy access to local cafés, parks, shopping, transit, Downtown Vancouver, Commercial Drive, and the North Shore. A move-in-ready home offering exceptional value.
Broker: RE/MAX Select Properties
MLS®#: R3152857
Property details
Neighbourhood:
Parking:
Yes
Parking type:
Underground
Property type:
Condo Apt
Heating type:
Baseboard,
Style:
Apartment/Condo
Ensuite laundry:
No
MLS Size:
753 sqft
Listed on:
Aug 5, 2026
Show all details
Rooms
NameSizeFeatures
Foyer
3.33 x 8.42 ft
Kitchen
7.75 x 8.00 ft
Living Room
11.92 x 12.67 ft
Show all
Instant estimate:
orto view instant estimate
$4,122
higher than listed price
i
High
$597,002
Mid
$573,122
Low
$542,824
Have a home? See what it's worth with an instant estimate

Use our AI-assisted tool to get an instant estimate of your home's value, up-to-date neighbourhood sales data, and tips on how to sell for more.

Elevator

Included in Maintenance Fees

Garbage Pickup
Gardening
Management
The Nicolyn

The Nicolyn

2272 Dundas St

For sale 0
|
For rent 0
101 - 2295 Pandora Street
1/28
$575,000
15 days
101 - 2295 Pandora Street
2BD
1BA
1 Parking
790 sqft
Maint. Fee $665
MLS#: R3148780
RE/MAX Select Realty
15 days
306 - 2222 Cambridge Street
1/31
$579,000
51 days
306 - 2222 Cambridge Street
2BD
1BA
1 Parking
751 sqft
Maint. Fee $523
MLS#: R3136284
Stilhavn Real Estate Services
51 days
140 - 2390 Mcgill Street
1/31
$525,000
55 days
140 - 2390 Mcgill Street
1BD
1BA
1 Parking
700 sqft
Maint. Fee $481
MLS#: R3134996
Babych Group Realty Vancouver Ltd.
55 days
102 - 2135 Pender Street E
1/17
$568,800
26 days
102 - 2135 Pender Street E
1BD
1BA
0 Parking
705 sqft
Maint. Fee $220
MLS#: R3144932
Macdonald Realty
26 days

About 203 - 2272 Dundas Street

Located at 203 - 2272 Dundas Street, this Vancouver condo is available for sale. It was listed at $569000 in August 2026 and has 2 beds and 1 bathroom. 203 - 2272 Dundas Street, Vancouver is situated in Grandview-Woodland, with nearby neighbourhoods in Hastings-Sunrise, Downtown Eastside, Strathcona and Moodyville.

Some good places to grab a bite are Domino's, Subway or Jackalope's Neighborhood Dive. Venture a little further for a meal at one of Grandview-Woodland neighbourhood's restaurants. If you love coffee, you're not too far from Pennyroyal Coffee located at 2263 Hastings St E. Groceries can be found at Dundas Market which is a short distance away and you'll find Kam Sau Dr a 3-minute walk as well. For those days you just want to be indoors, look no further than Farmboy Fine Art & Design to keep you occupied for hours. If you're an outdoor lover, condo residents of 2272 Dundas St are not far from Pandora Park and Oxford Park.

For those residents of 2272 Dundas St without a car, you can get around quite easily. The closest transit stop is a Bus Stop (Eastbound Dundas St @ Templeton Dr) and is only steps away connecting you to Vancouver's public transit service. It also has route Powell/downtown/ubc, route Nanaimo Station/dunbar, and more nearby.

mls reciprocity

Disclaimer: This representation is based in whole or in part on data generated by the Chilliwack & District Real Estate Board, Fraser Valley Real Estate Board or Greater Vancouver REALTORS® which assumes no responsibility for its accuracy. MLS®, REALTOR® and the associated logos are trademarks of The Canadian Real Estate Association.
