


Maintenance fees
$456.92
Locker
Owned
Exposure
-
Possession
-
Price per sqft
$684
Taxes
$1,759 (2025)
Outdoor space
-
Age of building
50 years old
See what's nearby
Description
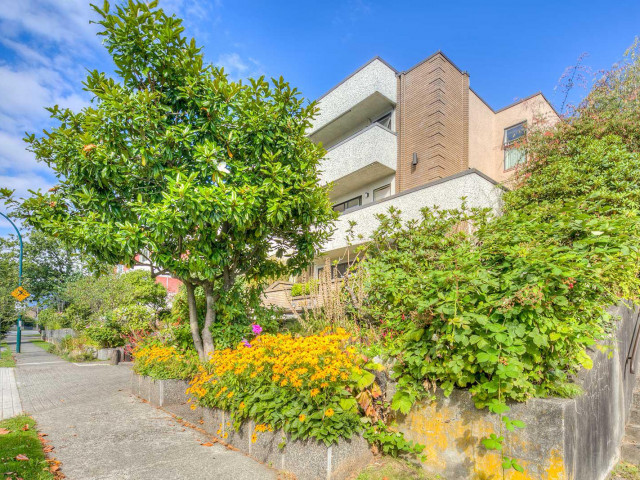
COMPLETELY AND PROFESSIONALLY RENOVATED, THIS EXPANSIVE ONE BEDROOM CORNER UNIT FACES SOUTH AND WEST, FILLING THE HOME WITH NATURAL LIGHT THROUGH LOTS OF WINDOWS, THE EXQUISITE WALK-THROUGH KITCHEN FEATURES ABUNDANT CABINETRY, INTEGRATED APPLIANCES, AND CORIAN COUNTERTOPS. A SEPARATE DINING ROOM, SPACIOUS LIVING ROOM, AND AN EXTRA-LARGE BEDROOM WITH SPACE FOR A COMPUTER DESK ROUND OUT THE LAYOUT. THROUGHOUT, YOU'LL FIND WIDE-PLANK LAMINATED FLOORS AND ALL CUSTOM BUILT-IN CLOSETS. A LARGE COVERED BALCONY EXTENDS THE LIVING SPACE OUTDOORS. LOCATED IN A SMALL 12-UNIT WALK-UP COMPLEX ON THE PORTSIDE BIKE ROUTE AND THE FUTURE PORTSIDE GREENWAY, THE BUILDING SITS IN A PICTURESQUE NEIGHBORHOOD JUST A SHORT WALK TO RESTAURANTS, PARKS, SCHOOL AND TRANSPORTATION, WITH DOWNTOWN ONLY MINUTES AWAY.
Broker: RE/MAX City Realty
MLS®#: R3159455
Property details
Neighbourhood:
Parking:
Yes
Parking type:
Detached Garage
Property type:
Condo Apt
Heating type:
Electric
Style:
Apartment/Condo
Ensuite laundry:
No
MLS Size:
729 sqft
Listed on:
Aug 27, 2026
Show all details
Rooms
| Name | Size | Features |
|---|---|---|
Kitchen | 6.17 x 7.58 ft | |
Dining Room | 7.92 x 8.42 ft | |
Living Room | 12.83 x 18.17 ft |
Show all
Instant estimate:
orto view instant estimate
$21,256
lower than listed pricei
High
$497,650
Mid
$477,744
Low
$452,488
Have a home? See what it's worth with an instant estimate
Use our AI-assisted tool to get an instant estimate of your home's value, up-to-date neighbourhood sales data, and tips on how to sell for more.
Included in Maintenance Fees
Water
Garbage Pickup
Gardening
Hot Water
Management

1/35
$425,000
36 days
1BD
1BA
1 Parking
752 sqft
Maint. Fee $474
MLS#: R3160152
Oakwyn Realty Ltd.

1/4
$499,000
43 days
1BD
1BA
1 Parking
704 sqft
Maint. Fee $267
MLS#: R3158262
Century 21 In Town Realty

1/29
$499,999
169 days
1BD
1BA
1 Parking
650 sqft
Maint. Fee $491
MLS#: R3113630
Royal LePage Westside

1/21
$499,000
36 days
1BD
1BA
1 Parking
620 sqft
Maint. Fee $415
MLS#: R3160115
Royal LePage Sussex
