


Maintenance fees
$499.00
Locker
Owned
Exposure
-
Possession
-
Price per sqft
$802
Taxes
$1,734.8 (2026)
Outdoor space
Balcony, Patio
Age of building
51 years old
See what's nearby
Description
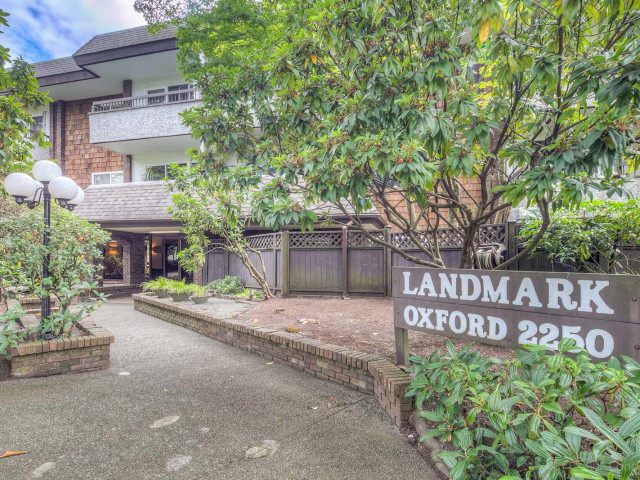
Welcome to Landmark Oxford! This spacious ground-floor 1-bedroom is ready for your decorating ideas and offers a fantastic opportunity to create a home of your own. The highlight is an incredible 700 sq. ft. private garden patio—an outdoor oasis with room to lounge, dine, entertain and garden. This proactive, well-maintained building has had extensive upgrades including new balconies, windows and doors, renovated lobby, fresh landscaping and significant underground parking membrane work. One parking stall and storage included. Ideally located steps to shops, dining, transit and everyday amenities, with quick access to Commercial Drive, Downtown Vancouver and the North Shore. A rare opportunity for exceptional indoor-outdoor living!.OPEN HOUSE SUN OCT 18 2/4
Broker: Macdonald Realty
MLS®#: R3161546
Open House Times
Sunday, Oct 18th
2:00pm - 4:00pm
Property details
Neighbourhood:
Parking:
Yes
Parking type:
Detached Garage
Property type:
Condo Apt
Heating type:
Baseboard,
Style:
Apartment/Condo
Ensuite laundry:
No
MLS Size:
686 sqft
Listed on:
Sep 4, 2026
Show all details
Rooms
| Name | Size | Features |
|---|---|---|
Foyer | 14.25 x 3.92 ft | |
Kitchen | 7.50 x 6.17 ft | |
Dining Room | 9.17 x 6.92 ft |
Show all
Instant estimate:
orto view instant estimate
$21,529
lower than listed pricei
High
$550,387
Mid
$528,371
Low
$500,439
Have a home? See what it's worth with an instant estimate
Use our AI-assisted tool to get an instant estimate of your home's value, up-to-date neighbourhood sales data, and tips on how to sell for more.
Elevator
Included in Maintenance Fees
Heat
Water
Garbage Pickup
Gardening
Hot Water
Management

1/31
Just listed
$500,000
13 hours
2BD
1BA
1 Parking
751 sqft
Maint. Fee $523
MLS#: R3175543
Stilhavn Real Estate Services

1/22
$480,000
22 days
1BD
1BA
1 Parking
614 sqft
Maint. Fee $453
MLS#: R3168171
Oakwyn Realty Ltd.

1/34
$575,000
1 day
1BD
1BA
1 Parking
676 sqft
Maint. Fee $433
MLS#: R3174569
Macdonald Realty

1/24
$499,000
48 days
1BD
1BA
1 Parking
729 sqft
Maint. Fee $457
MLS#: R3159455
RE/MAX City Realty
