


Maintenance fees
$316.38
Locker
Owned
Exposure
-
Possession
-
Price per sqft
$906
Taxes
$1,574.32 (2026)
Outdoor space
Balcony, Patio
Age of building
21 years old
See what's nearby
Description
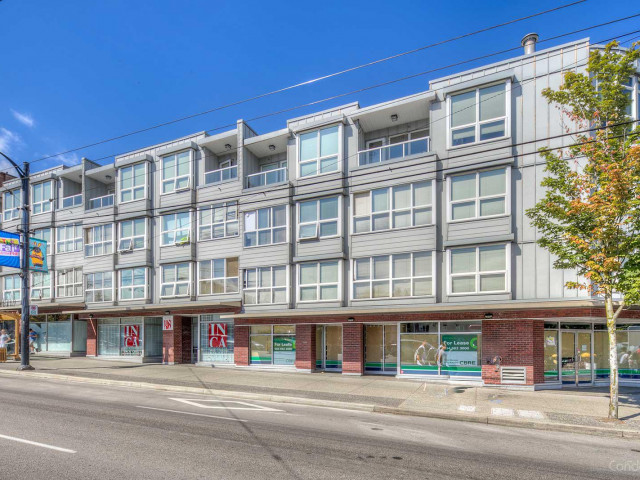
Welcome to Park Renfrew, where urban convenience meets peaceful living! Beautifully appointed and tucked away overlooking the lush inner courtyard, this lovely home offers a rare sense of privacy and tranquility, a true sanctuary in the heart of Hastings Sunrise. Relax on your private 100 sq. ft. patio surrounded by greenery, far removed from the bustle of Hastings and Renfrew. In-suite laundry, secure parking and storage. Pet-friendly for both cats and dogs! Steps to fabulous restaurants, cafes, Starbucks, Bosley's and all the neighbourhood amenities that make Hastings Sunrise so special. A peaceful retreat in a vibrant community! Open House Saturday November 14 2-4 PM
Broker: Engel & Volkers Vancouver
MLS®#: R3182569
Open House Times
Saturday, Nov 14th
2:00pm - 4:00pm
Property details
Neighbourhood:
Parking:
Yes
Parking type:
Underground
Property type:
Condo Apt
Heating type:
Baseboard
Style:
Apartment/Condo
Ensuite laundry:
Yes
MLS Size:
551 sqft
Listed on:
Nov 9, 2026
Show all details
Rooms
| Name | Size | Features |
|---|---|---|
Foyer | 4.92 x 5.83 ft | |
Kitchen | 8.25 x 9.00 ft | |
Dining Room | 7.58 x 12.33 ft |
Show all
Instant estimate:
orto view instant estimate
$8,734
higher than listed pricei
High
$528,889
Mid
$507,734
Low
$480,893
Have a home? See what it's worth with an instant estimate
Use our AI-assisted tool to get an instant estimate of your home's value, up-to-date neighbourhood sales data, and tips on how to sell for more.
Elevator
Included in Maintenance Fees
Water
Garbage Pickup
Gardening
Hot Water
Management

1/17
Just listed
$458,888
4 hours
1BD
1BA
1 Parking
558 sqft
Maint. Fee $310
MLS#: R3182676
Royal LePage Sussex

1/11
$499,000
41 days
1BD
1BA
0 Parking
500 sqft
Maint. Fee $330
MLS#: R3170636
Macdonald Realty

1/28
$475,000
33 days
1BD
1BA
1 Parking
507 sqft
Maint. Fee $374
MLS#: R3173592
Candid Management Group Ltd.

1/39
$529,900
54 days
1BD
1BA
1 Parking
600 sqft
Maint. Fee $414
MLS#: R3166184
Royal LePage - Wolstencroft
