


Maintenance fees
$374.00
Locker
Owned
Exposure
-
Possession
-
Price per sqft
$937
Taxes
$1,517.13 (2026)
Outdoor space
Balcony, Patio
Age of building
11 years old
See what's nearby
Description
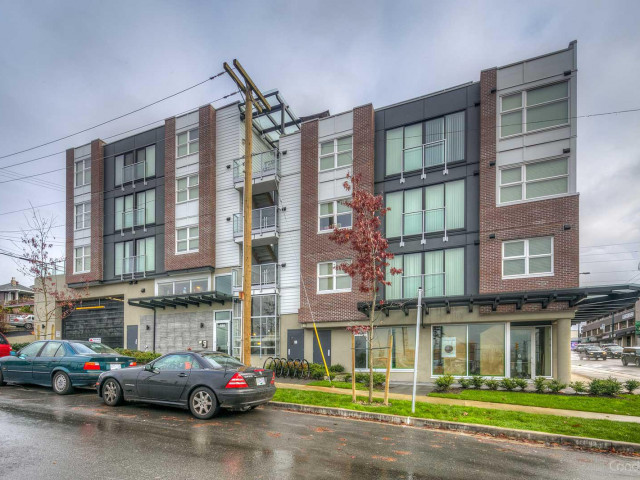
Welcome to modern concrete-and-wood mid-rise condo living in the heart of Hastings-Sunrise. Units feature open-concept layouts, functional kitchens with contemporary finishes, in-suite laundry, and large windows that bring in natural light. Building amenities include elevator access, bike storage, and on-site management. Quiet, well-maintained complex with a proactive strata. Ideal for first-time buyers, downsizers, or investors seeking a convenient East Vancouver location. Steps to Kootenay Loop – major bus exchange with frequent service to Downtown Vancouver, Metrotown, SFU, Port Coquitlam, North Vancouver, Joyce Station, and night bus routes. This location offers excellent walkability, strong transit connections, and easy access to parks, shops, and daily amenities.
Broker: Candid Management Group Ltd.
MLS®#: R3173592
Property details
Neighbourhood:
Parking:
Yes
Parking type:
Underground
Property type:
Condo Apt
Heating type:
Baseboard
Style:
Apartment/Condo
Ensuite laundry:
No
MLS Size:
507 sqft
Listed on:
Oct 7, 2026
Show all details
Rooms
| Name | Size | Features |
|---|---|---|
Living Room | 9.92 x 11.00 ft | |
Dining Room | 5.42 x 3.75 ft | |
Kitchen | 14.00 x 6.67 ft |
Show all
Instant estimate:
orto view instant estimate
$21,256
lower than listed pricei
High
$472,650
Mid
$453,744
Low
$429,757
Have a home? See what it's worth with an instant estimate
Use our AI-assisted tool to get an instant estimate of your home's value, up-to-date neighbourhood sales data, and tips on how to sell for more.
Elevator
Included in Maintenance Fees
Garbage Pickup
Gardening
Hot Water
Management
Snow Removal

1/30
$510,000
50 days
1BD
1BA
1 Parking
529 sqft
Maint. Fee $295
MLS#: R3169846
Stonehaus Realty Corp.

1/33
$495,000
35 days
1BD
1BA
0 Parking
544 sqft
Maint. Fee $422
MLS#: R3175088
Oakwyn Realty Ltd.

1/37
$499,000
53 days
1BD
1BA
0 Parking
544 sqft
Maint. Fee $422
MLS#: R3169654
Oakwyn Realty Northwest

1/10
$519,900
6 days
1BD
1BA
0 Parking
486 sqft
Maint. Fee $295
MLS#: R3183226
Oakwyn Realty Ltd.
