


Maintenance fees
$413.94
Locker
None
Exposure
-
Possession
-
Price per sqft
$883
Taxes
$1,799.71 (2026)
Outdoor space
Balcony, Patio
Age of building
11 years old
See what's nearby
Description
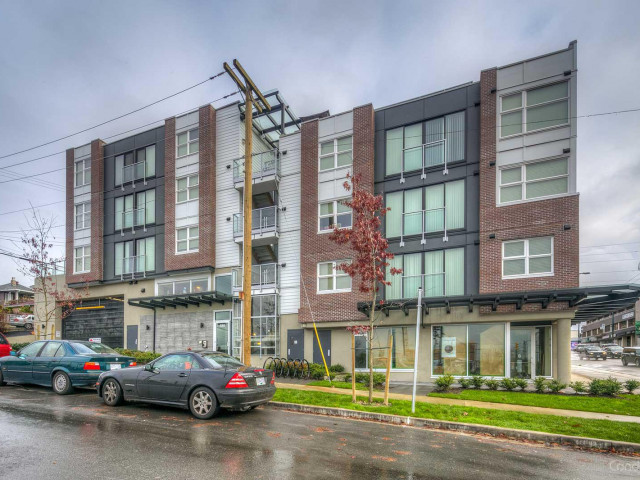
Welcome to elevated urban living in this beautifully updated one-bedroom penthouse, where a sophisticated indoor/outdoor concept brings the best of West Coast living home. Inspired by the effortless style of Los Angeles condos, this residence blends contemporary interiors with an incredible rooftop patio designed for entertaining, relaxing, and taking in the scenery. Enjoy expansive panoramic views stretching from Metrotown to Downtown Vancouver. Inside, the thoughtfully updated one-bedroom layout offers a modern, comfortable living environment with an emphasis on natural light. The rooftop patio extends your living space beyond the walls, creating the perfect setting for summer dinners, cocktails with friends. Close proximity to Kootenay Bus Loop & Hwy 1.
Broker: Royal LePage - Wolstencroft
MLS®#: R3166184
Property details
Neighbourhood:
Parking:
Yes
Parking type:
Underground
Property type:
Condo Apt
Heating type:
Electric
Style:
Apartment/Condo
Ensuite laundry:
No
MLS Size:
600 sqft
Listed on:
Sep 16, 2026
Show all details
Rooms
| Name | Size | Features |
|---|---|---|
Foyer | 6.08 x 5.17 ft | |
Bedroom | 11.25 x 9.75 ft | |
Kitchen | 9.58 x 14.50 ft |
Show all
Instant estimate:
orto view instant estimate
$12,405
lower than listed pricei
High
$539,057
Mid
$517,495
Low
$490,138
Have a home? See what it's worth with an instant estimate
Use our AI-assisted tool to get an instant estimate of your home's value, up-to-date neighbourhood sales data, and tips on how to sell for more.
Elevator
Included in Maintenance Fees
Garbage Pickup
Gardening
Hot Water
Management
Snow Removal

1/30
$539,900
9 days
1BD
1BA
1 Parking
529 sqft
Maint. Fee $295
MLS#: R3169846
Stonehaus Realty Corp.

1/19
$549,000
48 days
1BD
1BA
1 Parking
624 sqft
Maint. Fee $397
MLS#: R3157550
Sutton Group-West Coast Realty

1/17
$478,888
50 days
1BD
1BA
1 Parking
558 sqft
Maint. Fee $310
MLS#: R3156471
Royal LePage Sussex

1/12
$579,900
106 days
1BD
1BA
1 Parking
621 sqft
Maint. Fee $348
MLS#: R3138833
Oakwyn Realty Northwest
