


Maintenance fees
$927.70
Locker
Owned
Exposure
S
Possession
60-89 days
Price per sqft
$951
Taxes
$3,637.06 (2026)
Outdoor space
Balcony, Patio
Age of building
-
See what's nearby
Description
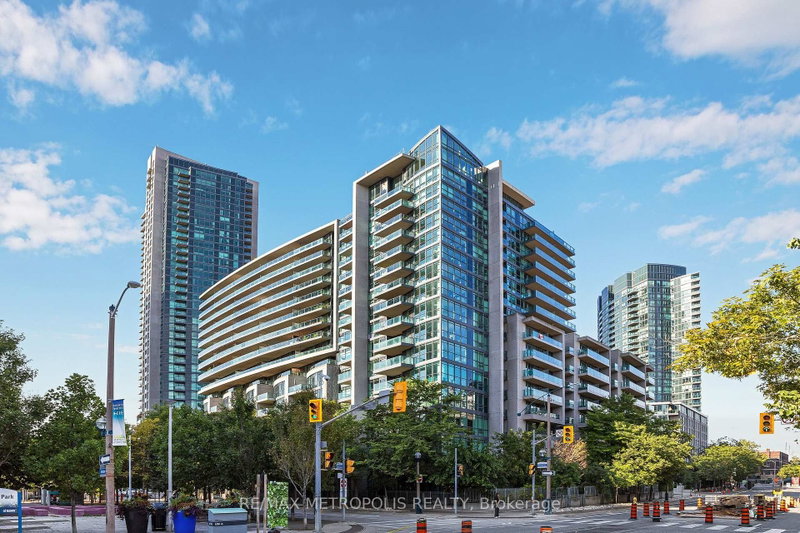
Bright 2+1 Bedroom, 2 Bathroom, 947 sqft suite with one parking space and one locker included. Rare layout at Neptune Condos: 9 feet ceilings, south exposure, open large kitchen with a separate living room and dining room area, and a quiet, relaxing balcony surrounded by trees. A dedicated elevator serves floors 2 through 8, so residents on these floors avoid the wait during busy times. Ideal downtown location with streetcar at doorstep and directly across the street from the lake. Walking distance to: financial district, Rogers Centre, Scotiabank Arena, Liberty Village, King West, and the new upcoming Ontario line subway station at Bathurst/King. 91 walk score, 91 transit score, and 98 bike score. Condo amenities include: 24hr concierge, Indoor Pool, gym, yoga room, sauna, party room, guest suites, Bbq Area, and bike storage.
Broker: RE/MAX METROPOLIS REALTY
MLS®#: C13456970
Property details
Neighbourhood:
Parking:
Yes
Parking type:
-
Property type:
Condo Apt
Heating type:
Forced Air
Style:
Apartment
Ensuite laundry:
Yes
Corp #:
TSCC-2181
MLS Size:
900-999 sqft
Listed on:
Jun 17, 2026
Show all details
Instant estimate:
orto view instant estimate
$9,102
lower than listed pricei
High
$924,290
Mid
$890,888
Low
$853,575
Have a home? See what it's worth with an instant estimate
Use our AI-assisted tool to get an instant estimate of your home's value, up-to-date neighbourhood sales data, and tips on how to sell for more.
Concierge
Guest Suites
Meeting Room
Parking Garage
Party Room
Pet Restriction
Included in Maintenance Fees
Heat
Parking
Water
Air Conditioning
Common Element
Building Insurance

1/25
$799,990
5 days
2BD
2BA
1 Parking
900-999 sqft
Maint. Fee $934
MLS#: C13727988
RE/MAX METROPOLIS REALTY
1/48
$808,888
46 days
1+2BD
2BA
1 Parking
900-999 sqft
Maint. Fee $682
MLS#: C13588288
INTERNATIONAL REALTY FIRM, INC.

1/47
$865,000
108 days
3BD
2BA
1 Parking
800-899 sqft
Maint. Fee $854
MLS#: C13151768
RIGHT AT HOME REALTY

1/49
$799,000
117 days
3BD
2BA
0 Parking
800-899 sqft
Maint. Fee $763
MLS#: C13114376
RE/MAX REALTRON REALTY INC.