


Maintenance fees
$1,030.64
Locker
Owned
Exposure
S
Possession
60-89 days
Price per sqft
$751
Taxes
$3,635 (2025)
Outdoor space
Balcony, Patio
Age of building
23 years old
See what's nearby
Description
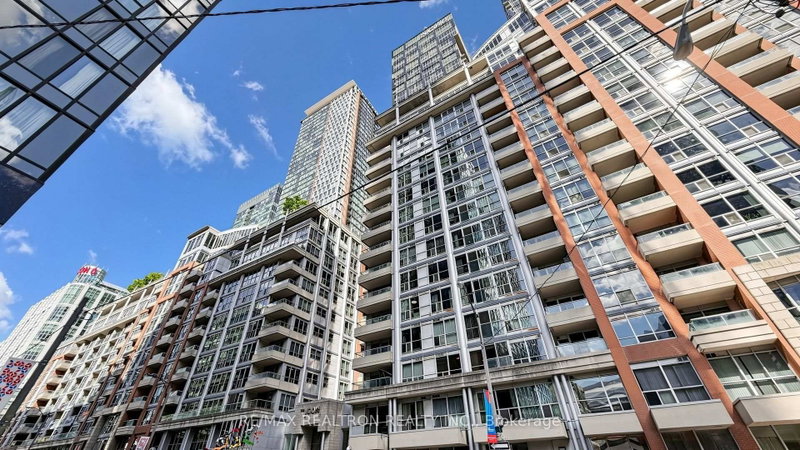
Downtown living at its best. Welcome to The Icon II, ideally positioned in the heart of Toronto's Entertainment District. This impressive 2-bedroom + Den, 2-bathroom unit offers approximately 879 sq. ft. of thoughtfully designed living space, a desirable south exposure and captivating city views. The bright, open-concept living and dining area flows seamlessly to a private balcony, while the spacious kitchen with breakfast bar creates an inviting setting for both everyday living and entertaining. Retreat to the generous primary suite featuring a walk-in closet and private 4-piece ensuite. A well-sized second bedroom and Den offer exceptional flexibility for families, guests or a dedicated home office. Complete with one owned underground parking space and access to outstanding amenities including an indoor pool, fitness centre, rooftop terrace and garden, and security. Even better, maintenance fees include heat, hydro, and water...an exceptional added value for downtown living. Steps from the CN Tower, Rogers Centre, Financial District, theatres, restaurants, cafés, transit and Toronto's waterfront. A rare combination of space, views, convenience and location in the centre of it all.
Broker: RE/MAX REALTRON REALTY INC.
MLS®#: C13763964
Property details
Neighbourhood:
Parking:
Yes
Parking type:
-
Property type:
Condo Apt
Heating type:
Forced Air
Style:
Apartment
Ensuite laundry:
Yes
MLS Size:
800-899 sqft
Listed on:
Sep 10, 2026
Show all details
Gym
Rooftop Deck
Concierge
Public Transit
Party Room
Visitor Parking
Meeting Room
Parking Garage
Included in Maintenance Fees
Air Conditioning
Common Element
Heat
Hydro
Building Insurance
Parking
Water


1/31
$499,000
1 day
2+1BD
2BA
1 Parking
800-899 sqft
Maint. Fee $1,037
MLS#: C14108082
KELLER WILLIAMS REFERRED URBAN REALTY
1/14
$454,990
72 days
1+1BD
1BA
0 Parking
800-899 sqft
Maint. Fee $935
MLS#: C13665376
AIMHOME REALTY INC.

1/28
$489,000
74 days
1BD
1BA
0 Parking
600-699 sqft
Maint. Fee $696
MLS#: C13659014
SOTHEBY'S INTERNATIONAL REALTY CANADA

1/8
$499,900
20 days
1BD
1BA
1 Parking
700-799 sqft
Maint. Fee $996
MLS#: C13859328
Royal Heritage Realty Ltd.