


Maintenance fees
$935.25
Locker
None
Exposure
S
Possession
2026-10-31
Price per sqft
$550
Taxes
$2,539.8 (2026)
Outdoor space
Balcony, Patio
Age of building
17 years old
See what's nearby
Description
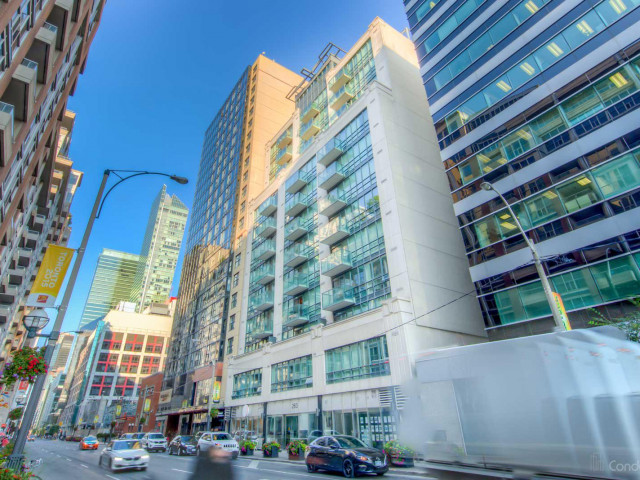
Bright & Large 1 Bed + Den Unit In A Very Rarely Offered quite Mid-Rise Building In The highly Sought After Entertainment and Fashion Districts. The Unit Features An Excellent & Functional Layout. South Sunny Balcony, Kitchen W/Granite Countertops & Stainless Steel Appliances. The Den Is Perfect For your Home Office, Extra Bdrm or Exercise Room. Master Bdrm W/Double Closets equipped with Closet Organizers. Building amenities include Visitor Parking, Gym, Concierge, Party Room and More! Quiet Building with very few units. Pet friendly building. Steps To Everything you need, Major Attractions, Harbourfront, Night Life, Go Train, Union Station, Gardiner/QEW, Rogers Centre, Scotiabank Arena, Aquarium, Waterfront, Longo's, Restaurants & all the Banks. A Large unit like this, in this Location at this PRICE - A MUST see! All utilities are included in the maintenance.
Broker: AIMHOME REALTY INC.
MLS®#: C13665376
Property details
Neighbourhood:
Parking:
No
Parking type:
-
Property type:
Condo Apt
Heating type:
Heat Pump
Style:
1 Storey/Apt
Ensuite laundry:
Yes
Corp #:
TSCC-2010
MLS Size:
800-899 sqft
Listed on:
Aug 12, 2026
Show all details
Rooms
| Name | Size | Features |
|---|---|---|
Living Room | 9.8 x 13.1 ft | |
Kitchen | 9.2 x 9.8 ft | |
Primary Bedroom | 9.8 x 13.4 ft |
Show all
Instant estimate:
orto view instant estimate
$7,764
lower than listed pricei
High
$463,994
Mid
$447,226
Low
$428,494
Have a home? See what it's worth with an instant estimate
Use our AI-assisted tool to get an instant estimate of your home's value, up-to-date neighbourhood sales data, and tips on how to sell for more.
Concierge
Party Room
Visitor Parking
Meeting Room
Parking Garage
Pet Restriction
Security Guard
Security System
Included in Maintenance Fees
Heat
Hydro
Water
Air Conditioning
Common Element
Building Insurance
Parking

1/23
$479,900
32 days
1BD
1BA
0 Parking
700-799 sqft
Maint. Fee $914
MLS#: C13760954
Royal LePage Frank Real Estate

1/33
$499,990
25 days
1+1BD
1BA
1 Parking
700-799 sqft
Maint. Fee $866
MLS#: C13792378
HARVEY KALLES REAL ESTATE LTD.

1/28
$489,000
62 days
1BD
1BA
0 Parking
600-699 sqft
Maint. Fee $696
MLS#: C13659014
SOTHEBY'S INTERNATIONAL REALTY CANADA

1/8
$499,900
8 days
1BD
1BA
1 Parking
700-799 sqft
Maint. Fee $996
MLS#: C13859328
Royal Heritage Realty Ltd.