

Maintenance fees
$499.80
Locker
None
Exposure
NW
Possession
Immediate
Price per sqft
$878
Taxes
$3,167 (2025)
Outdoor space
Balcony, Patio
Age of building
6-10 years old
See what's nearby
Description
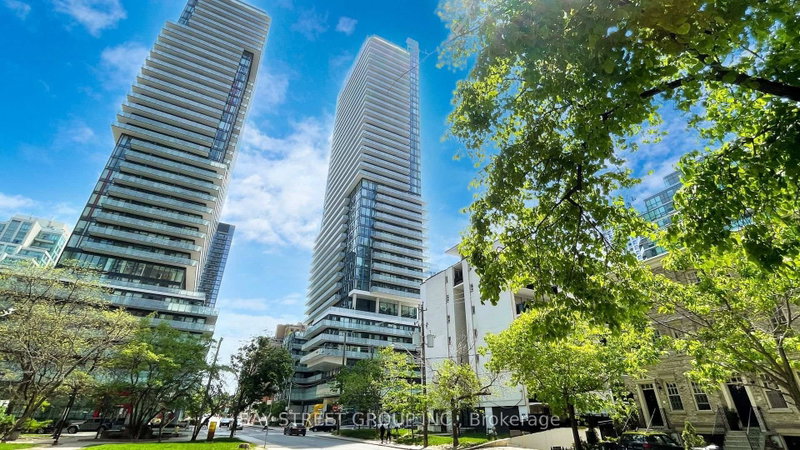
Welcome To 161 Roehampton Ave - A Luxurious, Freshly Painted 2 Bedroom, 2 Bathroom Corner Suite In The Heart Of Midtown Toronto. Beautifully Designed And Functional Layout Featuring 9-Ft Ceilings, Floor-To-Ceiling Windows, Laminate Flooring Throughout, And Abundant Natural Light. Enjoy Unobstructed City Views From The Spacious Balcony. The Open-Concept Living, Dining, And Kitchen Areas Flow Seamlessly, While The Modern Kitchen Offers Quality Appliances And Ample Storage. The Primary Bedroom Features A Private Ensuite Bath. Exceptional Amenities Include 24-Hour Concierge, Outdoor Pool, Rooftop Garden, Courtyard With BBQ Area, Fitness Centre, Yoga Studio, Steam Room, Guest Suites, Conference Room, Party Room, And Pet Spa. Steps To Eglinton Station With Convenient Access To TTC Line 1 And The Eglinton Crosstown LRT, Plus Shops, Restaurants, Groceries, Parks, And Everyday Amenities At Your Doorstep. Located In A Prime Midtown Neighbourhood Close To Top Schools And Minutes To Downtown. A Must-See!
Broker: BAY STREET GROUP INC.
MLS®#: C13648698
Property details
Neighbourhood:
Parking:
No
Parking type:
-
Property type:
Condo Apt
Heating type:
Forced Air
Style:
Apartment
Ensuite laundry:
Yes
Corp #:
TSCC-2763
MLS Size:
600-699 sqft
Listed on:
Aug 7, 2026
Show all details
Rooms
| Name | Size | Features |
|---|---|---|
Primary Bedroom | 12.5 x 9.0 ft | |
Kitchen | 21.0 x 11.1 ft | |
Dining Room | 21.0 x 11.1 ft |
Show all
Instant estimate:
orto view instant estimate
$6,952
lower than listed pricei
High
$613,208
Mid
$591,048
Low
$566,293
Have a home? See what it's worth with an instant estimate
Use our AI-assisted tool to get an instant estimate of your home's value, up-to-date neighbourhood sales data, and tips on how to sell for more.
Bike Storage
Concierge
Gym
Outdoor Pool
Party Room
Games Room
Included in Maintenance Fees
Common Element
Building Insurance
Water


1/21
$565,000
2 days
1+1BD
1BA
0 Parking
500-599 sqft
Maint. Fee $457
MLS#: C13709268
SOTHEBY'S INTERNATIONAL REALTY CANADA

1/28
$590,000
8 days
1+1BD
2BA
0 Parking
600-699 sqft
Maint. Fee $480
MLS#: C13689192
ENGEL & VOLKERS TORONTO CITY

1/36
$529,888
6 days
1+1BD
1BA
1 Parking
600-699 sqft
Maint. Fee $711
MLS#: C13700078
SUTTON GROUP-ADMIRAL REALTY INC.

1/34
$564,900
64 days
1+1BD
1BA
1 Parking
700-799 sqft
Maint. Fee $840
MLS#: C13483414
ROYAL LEPAGE SIGNATURE REALTY