706 - 212 Eglinton Avenue, Toronto

706 - 212 Eglinton Avenue
+33
1+1
 bed
1
 bath
1
 parking
602
 sqft
Condo Apt
* This unit size is calculated from condos.ca data
$529,888
For Sale
20 days
 on site
$529,888
* This unit size is calculated from condos.ca data
Click to open the pre-gallery to get the direction
Maintenance fees
$711.40
Locker
Owned
Exposure
W
Possession
Flexible
Price per sqft
$880
Taxes
$2,731.63 (2026)
Outdoor space
Balcony, Patio
Age of building
18 years old
See what's nearby
Description
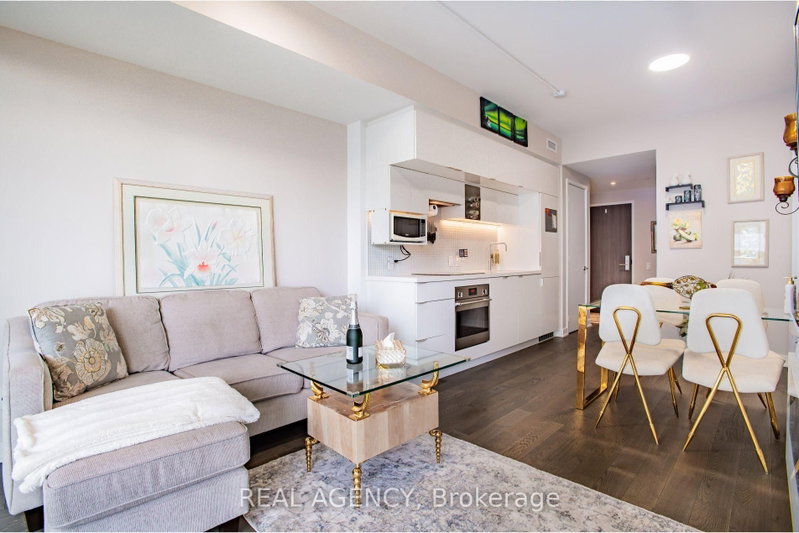
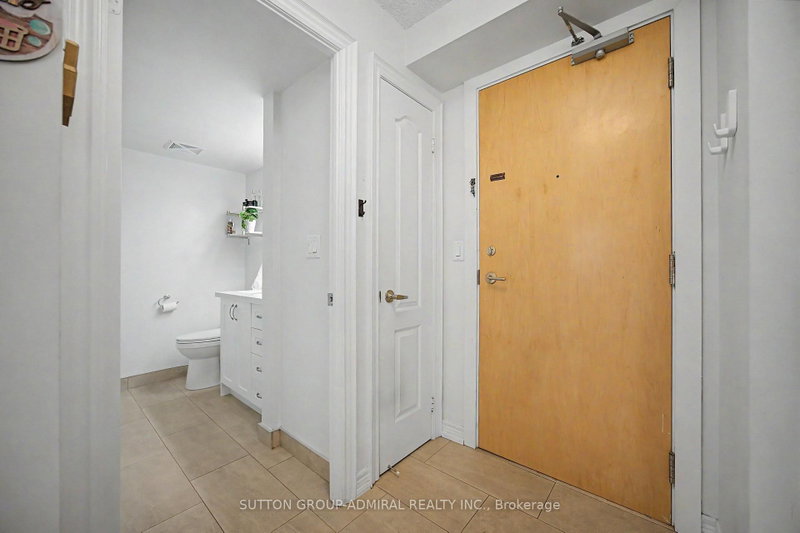
Discover your perfect urban oasis in this meticulously updated 1-bedroom+den suite in a sought-after Midtown building. The home is flooded with natural light and features elegant dark engineered hardwood floors and a spacious, open-concept layout. The kitchen has been beautifully updated and slightly expanded, with white cabinetry, luxurious quartz countertops, and premium stainless steel appliances. It seamlessly flows into the living and dining areas, highlighted by a modern chandelier. Step out onto a balcony with a sleek glass railing to enjoy a city view. The serene bedroom offers a large closet with a custom-built organizer. A major highlight is the custom-built home office; it features storage cabinetry and a desk area. The bathroom offers ample storage. Located just steps from the subway and the LRT.
Broker: SUTTON GROUP-ADMIRAL REALTY INC.
MLS®#: C13700078
Property details
Neighbourhood:
Parking:
Yes
Parking type:
Underground
Property type:
Condo Apt
Heating type:
Forced Air
Style:
Apartment
Ensuite laundry:
Yes
Corp #:
TSCC-1951
MLS Size:
600-699 sqft
Listed on:
Aug 21, 2026
Show all details
Rooms
NameSizeFeatures
Living Room
19.3 x 9.8 ft
Dining Room
19.3 x 9.8 ft
Kitchen
8.1 x 9.8 ft
Show all
Instant estimate:
orto view instant estimate
$2,536
lower than listed price
i
High
$547,125
Mid
$527,352
Low
$505,265
Have a home? See what it's worth with an instant estimate

Use our AI-assisted tool to get an instant estimate of your home's value, up-to-date neighbourhood sales data, and tips on how to sell for more.

Concierge
Gym
Indoor Pool
Rec Room
Visitor Parking
Party Room
Guest Suites
Meeting Room

Included in Maintenance Fees

Heat
Hydro
Parking
Water
Air Conditioning
Common Element
Building Insurance
Panache

Panache

212 Eglinton Ave E

For sale 5
|
For rent 2
705 - 212 Eglinton Avenue
1/26
$515,000
10 days
705 - 212 Eglinton Avenue
1+1BD
1BA
1 Parking
600-699 sqft
Maint. Fee $710
MLS#: C13728564
HOMELIFE/MIRACLE REALTY LTD
10 days
1005 - 212 Eglinton Avenue E
1/43
$579,900
108 days
1005 - 212 Eglinton Avenue E
1+1BD
1BA
1 Parking
600-699 sqft
Maint. Fee $683
MLS#: C13172094
SUTTON GROUP-ADMIRAL REALTY INC.
108 days
510 - 185 Roehampton Avenue
1/25
Just listed
$468,999
11 hours
510 - 185 Roehampton Avenue
1+1BD
1BA
0 Parking
500-599 sqft
Maint. Fee $466
MLS#: C13766404
RE/MAX REALTRON REALTY INC.
11 hours
2512 - 185 Roehampton Avenue
1/39
$488,000
61 days
2512 - 185 Roehampton Avenue
1+1BD
1BA
0 Parking
500-599 sqft
Maint. Fee $452
MLS#: C13553052
REAL AGENCY
61 days

About 706 - 212 Eglinton Avenue

706 - 212 Eglinton Avenue is a Toronto condo for sale. It was listed at $529888 in August 2026 and has 1+1 beds and 1 bathroom. Situated in Toronto's Mount Pleasant West neighbourhood, Mount Pleasant East, Yonge-Eglinton, Lawrence Park South and Forest Hill South are nearby neighbourhoods.

212 Eglinton Ave E is only steps away from Redpath Juicery for that morning caffeine fix and if you're not in the mood to cook, Panago Pizza, Popeyes and Istanbul Cafe & Espresso Bar are near this condo. For grabbing your groceries, Sweet Cultura is not far.

For those residents of 212 Eglinton Ave E without a car, you can get around rather easily. The closest transit stop is a Bus Stop (Eglinton Ave East at Redpath Ave) and is only steps away connecting you to Toronto's public transit service. It also has route Eglinton East, route Leslie, and more nearby. Access to Allen Rd from 212 Eglinton Ave E is within a 9-minute drive, making it easy for those driving to get into and out of the city getting on and off at Lawrence Ave W.