


Maintenance fees
$457.17
Locker
Owned
Exposure
W
Possession
2026-10-01
Price per sqft
$916
Taxes
$2,785 (2026)
Outdoor space
Balcony, Patio
Age of building
-
See what's nearby
Description
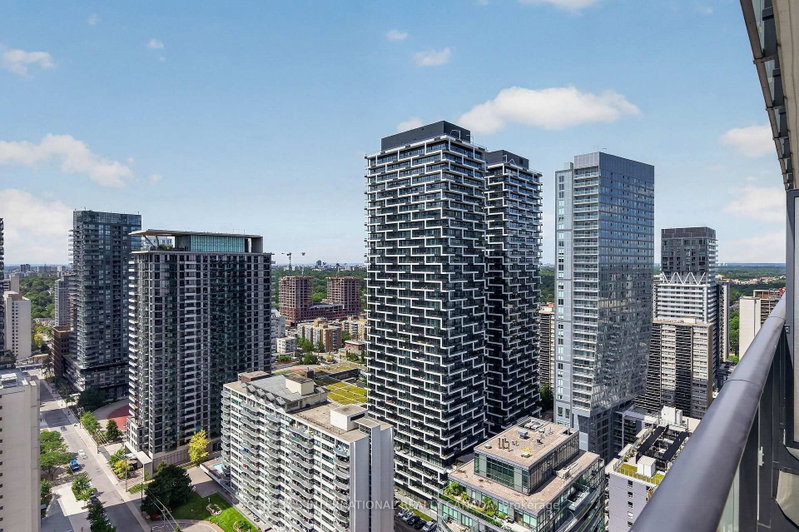
Experience the ultimate urban lifestyle in this stunning midtown condo, perfectly situated for the modern city dweller. Located in a hip, sought-after building, you're just steps away from both the Yonge subway line and the Eglinton Crosstown, making your commute a breeze. This safe, vibrant neighborhood offers the best of both worlds-surrounded by lush green ravines for your morning escape, yet mere moments from world-class dining, shopping, and city amenities. Inside, you'll fall in love with the functional, light-filled layout and those gorgeous west-facing views that promise spectacular sunsets every evening. The amenities? Simply unmatched. Think of the city's finest rooftop infinity pool-your private summer sanctuary-plus a state-of-the-art gym, a chic party room, and stylish facilities designed for effortless entertaining. This isn't just a condo; it's your stylish new home base. Come experience life in the heart of midtown, where convenience meets cool.
Broker: SOTHEBY'S INTERNATIONAL REALTY CANADA
MLS®#: C13709268
Property details
Neighbourhood:
Parking:
No
Parking type:
-
Property type:
Condo Apt
Heating type:
Fan Coil
Style:
Apartment
Ensuite laundry:
Yes
Corp #:
TSCC-2763
MLS Size:
500-599 sqft
Listed on:
Aug 25, 2026
Show all details
Instant estimate:
orto view instant estimate
$12,092
lower than listed pricei
High
$542,513
Mid
$522,908
Low
$501,006
Have a home? See what it's worth with an instant estimate
Use our AI-assisted tool to get an instant estimate of your home's value, up-to-date neighbourhood sales data, and tips on how to sell for more.
Concierge
Gym
Outdoor Pool
Party Room
Included in Maintenance Fees
Common Element
Building Insurance
Water


1/40
$539,900
7 days
1+1BD
1BA
0 Parking
500-599 sqft
Maint. Fee $430
MLS#: C13839292
KELLER WILLIAMS REFERRED URBAN REALTY

1/33
$519,000
26 days
1+1BD
1BA
0 Parking
500-599 sqft
Maint. Fee $407
MLS#: C13766024
ROYAL LEPAGE SIGNATURE REALTY

1/28
$565,000
27 days
1+1BD
2BA
0 Parking
600-699 sqft
Maint. Fee $480
MLS#: C13760088
ENGEL & VOLKERS TORONTO CITY

1/25
$468,999
26 days
1+1BD
1BA
0 Parking
500-599 sqft
Maint. Fee $466
MLS#: C13766404
RE/MAX REALTRON REALTY INC.