


Maintenance fees
$589.39
Locker
None
Exposure
-
Possession
-
Price per sqft
$384
Taxes
$3,658.39 (2026)
Outdoor space
Balcony, Patio
Age of building
24 years old
See what's nearby
Description
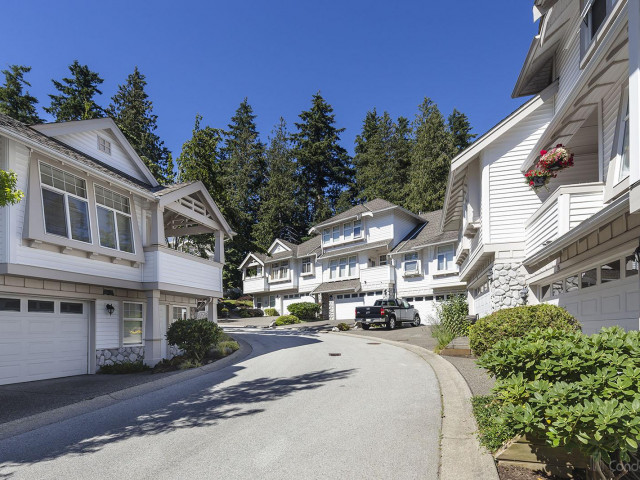
Welcome to Woodbridge! This 4 bedroom and 4 bathroom townhome boasts 2500+ square feet of living space, primary bdrm on main with loft above! An end unit, it has extra windows and S&W exposure, with lots of natural light. Two main floor covered decks and a basement patio provide indoor/outdoor living & entertaining spaces. Oversized main floor primary bdrm, w/ walk-in closet and large ensuite. Kitchen has double ovens & s/s appliances & custom built-ins. home includes AC/heat pump! Complex has a waterfall, extensive landscaping, clubhouse with guest suites available. Close to shopping, YMCA and transportation.
Broker: Top Vision Realty Inc.
MLS®#: R3127442
Property details
Neighbourhood:
Parking:
3
Parking type:
Detached Garage
Property type:
Townhouse
Heating type:
Forced Air
Style:
Townhouse
Ensuite laundry:
No
MLS Size:
2522 sqft
Listed on:
May 25, 2026
Show all details
Rooms
| Name | Size | Features |
|---|---|---|
Living Room | 15.50 x 12.17 ft | |
Dining Room | 12.00 x 8.17 ft | |
Kitchen | 12.00 x 8.92 ft |
Show all
Instant estimate:
orto view instant estimate
$62,015
lower than listed pricei
High
$941,183
Mid
$906,985
Low
$879,705
Have a home? See what it's worth with an instant estimate
Use our AI-assisted tool to get an instant estimate of your home's value, up-to-date neighbourhood sales data, and tips on how to sell for more.
Guest Suites
Included in Maintenance Fees
Garbage Pickup
Gardening
Management
Snow Removal
Recreation Facility

1/30
$829,980
41 days
3BD
4BA
2 Parking
2,504 sqft
Maint. Fee $619
MLS#: R3162857
Oakwyn Realty Ltd.

1/39
$889,000
50 days
3BD
4BA
3 Parking
2,397 sqft
Maint. Fee $627
MLS#: R3160162
Sutton Group Seafair Realty

1/37
$899,900
64 days
3BD
4BA
2 Parking
2,401 sqft
Maint. Fee $589
MLS#: R3155741
Sutton Group-West Coast Realty (Langley)

1/29
$927,000
76 days
3+1BD
4BA
4 Parking
2,216 sqft
Maint. Fee $547
MLS#: R3153118
Team 3000 Realty Ltd.
