


Maintenance fees
$618.95
Locker
None
Exposure
-
Possession
-
Price per sqft
$331
Taxes
$3,878.63 (2026)
Outdoor space
Balcony, Patio
Age of building
24 years old
See what's nearby
Description
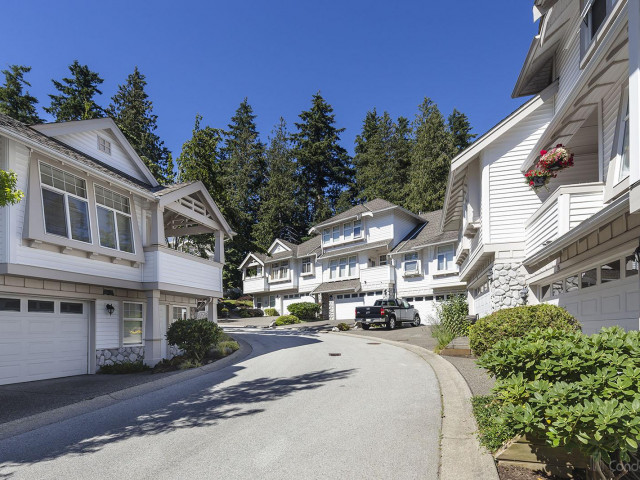
Welcome to Woodbridge! This spacious and incredibly functional townhome offers room for the whole family! The bright main level features generous living & dining areas, while upstairs you'll find two well-sized bedrooms & an impressive primary suite with walk-in closet & ensuite featuring double sinks, soaker tub & separate shower. Downstairs, the exceptionally large rec room adds valuable flexible living space with a cozy stone fireplace & plenty of room for a home office, media area, an additional family room, or guest space. Enjoy two fireplaces, abundant storage & a private hedge-lined yard with covered patio, perfect for kids, pets, entertaining or relaxing outdoors. A wonderfully versatile home with the space & layout to grow into. Close to shopping, transit, schools & parks.
Broker: Oakwyn Realty Ltd.
MLS®#: R3162857
Property details
Neighbourhood:
Parking:
2
Parking type:
Detached Garage
Property type:
Condo Townhouse
Heating type:
Baseboard,
Style:
Townhouse
Ensuite laundry:
Yes
MLS Size:
2504 sqft
Listed on:
Sep 9, 2026
Show all details
Rooms
| Name | Size | Features |
|---|---|---|
Living Room | 11.67 x 16.58 ft | |
Dining Room | 8.67 x 10.25 ft | |
Kitchen | 9.00 x 10.00 ft |
Show all
Instant estimate:
orto view instant estimate
$20,313
lower than listed pricei
High
$840,195
Mid
$809,667
Low
$785,314
Have a home? See what it's worth with an instant estimate
Use our AI-assisted tool to get an instant estimate of your home's value, up-to-date neighbourhood sales data, and tips on how to sell for more.
Guest Suites
Included in Maintenance Fees
Garbage Pickup
Gardening
Management
Snow Removal
Recreation Facility

1/39
$889,000
49 days
3BD
4BA
3 Parking
2,397 sqft
Maint. Fee $627
MLS#: R3160162
Sutton Group Seafair Realty

1/37
$899,900
63 days
3BD
4BA
2 Parking
2,401 sqft
Maint. Fee $589
MLS#: R3155741
Sutton Group-West Coast Realty (Langley)

1/39
$799,900
27 days
3BD
3BA
2 Parking
2,209 sqft
Maint. Fee $749
MLS#: R3168296
RE/MAX City Realty

1/35
$869,000
27 days
1+2BD
3BA
2 Parking
2,183 sqft
Maint. Fee $791
MLS#: R3168224
Engel & Volkers Vancouver (Branch)
