


Maintenance fees
$791.25
Locker
None
Exposure
-
Possession
-
Price per sqft
$398
Taxes
$3,909.48 (2026)
Outdoor space
Balcony, Patio
Age of building
21 years old
See what's nearby
Description
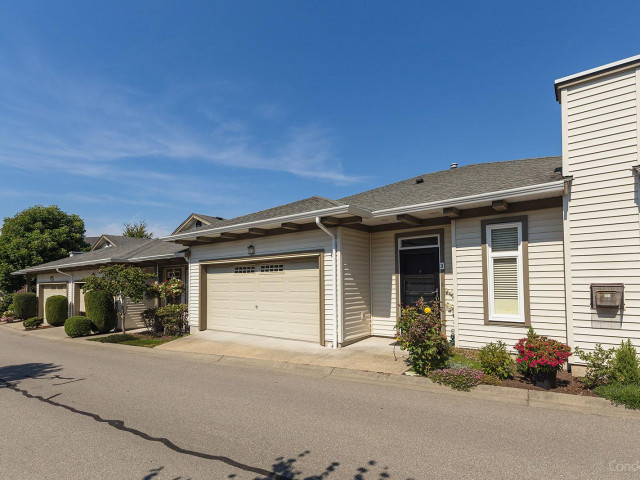
Former "show home" rancher with walk-out basement at Gillis Walk, built by Polygon. Tucked in a quiet location. This superior floor plan features the primary bedroom on the main level, gorgeous ensuite, beautiful renovations throughout, 9ft ceilings, and gas fireplace. The large chef's kitchen features an island, quartz counter tops, stainless steel Fisher & Paykel appliances, a double drawer dishwasher and tons of white cabinetry. The deck off the kitchen is perfect for enjoying the North Shore Mountains. The backyard oasis with patios is completely private. Unit has Air conditioning. Lovely resort style clubhouse which includes an outdoor pool, hot tub and guest suites. Walking distance to all the shopping & restaurants . Age 55+. Two pets welcome. A true GEM!
Broker: Engel & Volkers Vancouver (Branch)
MLS®#: R3168224
Property details
Neighbourhood:
Parking:
2
Parking type:
Detached Garage
Property type:
Townhouse
Heating type:
Forced Air
Style:
Townhouse
Ensuite laundry:
No
MLS Size:
2183 sqft
Listed on:
Sep 22, 2026
Show all details
Rooms
| Name | Size | Features |
|---|---|---|
Living Room | 11.42 x 13.00 ft | |
Dining Room | 9.67 x 13.17 ft | |
Kitchen | 9.33 x 18.08 ft |
Show all
Instant estimate:
orto view instant estimate
$33,058
lower than listed pricei
High
$867,461
Mid
$835,942
Low
$810,799
Have a home? See what it's worth with an instant estimate
Use our AI-assisted tool to get an instant estimate of your home's value, up-to-date neighbourhood sales data, and tips on how to sell for more.
Guest Suites
Outdoor Pool
Included in Maintenance Fees
Garbage Pickup
Gardening
Management
Recreation Facility

1/39
$799,900
20 days
3BD
3BA
2 Parking
2,209 sqft
Maint. Fee $749
MLS#: R3168296
RE/MAX City Realty

1/19
$898,000
63 days
3BD
4BA
2 Parking
2,044 sqft
Maint. Fee $554
MLS#: R3154579
RE/MAX Elevate Realty

1/29
$927,000
68 days
3+1BD
4BA
4 Parking
2,216 sqft
Maint. Fee $547
MLS#: R3153118
Team 3000 Realty Ltd.

1/23
$849,900
46 days
3BD
4BA
2 Parking
2,098 sqft
Maint. Fee $611
MLS#: R3159136
Sutton Premier Realty
