


Maintenance fees
$589.39
Locker
None
Exposure
-
Possession
-
Price per sqft
$375
Taxes
$3,844.34 (2026)
Outdoor space
Balcony, Patio
Age of building
24 years old
See what's nearby
Description
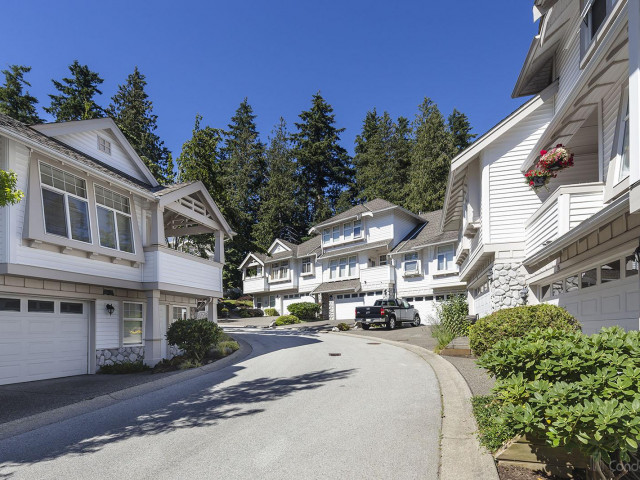
Welcome to Woodbridge, a sought-after gated townhouse community in the heart of Panorama Village! This impressive almost 2,400 sq ft 3-bedroom, 3.5-bath home offers an exceptionally spacious floor plan with generous living areas, private outdoor space and a double garage. Enjoy the privacy and tranquility of this well-established, park-like community featuring beautifully maintained grounds, clubhouse, exercise facility and guest accommodations. Ideally located close to Fresh St. Market, YMCA, restaurants, shopping, parks, schools and transit, with easy access to major routes. Complex has a waterfall, extensive landscaping, clubhouse with guest suites available. A rare opportunity to enjoy the space and feel of a home with the convenience of townhouse living.
Broker: Sutton Group-West Coast Realty (Langley)
MLS®#: R3155741
Property details
Neighbourhood:
Parking:
2
Parking type:
Detached Garage
Property type:
Townhouse
Heating type:
Forced Air
Style:
Townhouse
Ensuite laundry:
Yes
MLS Size:
2401 sqft
Listed on:
Aug 17, 2026
Show all details
Rooms
| Name | Size | Features |
|---|---|---|
Kitchen | 9.75 x 13.08 ft | |
Living Room | 13.58 x 14.50 ft | |
Dining Room | 9.67 x 9.33 ft |
Show all
Instant estimate:
orto view instant estimate
$33,521
lower than listed pricei
High
$899,046
Mid
$866,379
Low
$840,321
Have a home? See what it's worth with an instant estimate
Use our AI-assisted tool to get an instant estimate of your home's value, up-to-date neighbourhood sales data, and tips on how to sell for more.
Guest Suites
Included in Maintenance Fees
Garbage Pickup
Gardening
Management
Snow Removal
Recreation Facility

1/30
$829,980
39 days
3BD
4BA
2 Parking
2,504 sqft
Maint. Fee $619
MLS#: R3162857
Oakwyn Realty Ltd.

1/39
$889,000
47 days
3BD
4BA
3 Parking
2,397 sqft
Maint. Fee $627
MLS#: R3160162
Sutton Group Seafair Realty

1/22
$969,000
146 days
3+1BD
4BA
3 Parking
2,522 sqft
Maint. Fee $589
MLS#: R3127442
Top Vision Realty Inc.

1/19
$898,000
68 days
3BD
4BA
2 Parking
2,044 sqft
Maint. Fee $554
MLS#: R3154579
RE/MAX Elevate Realty
