


Maintenance fees
$467.70
Locker
None
Exposure
-
Possession
-
Price per sqft
$445
Taxes
$3,476.18 (2026)
Outdoor space
Balcony, Patio
Age of building
37 years old
See what's nearby
Description
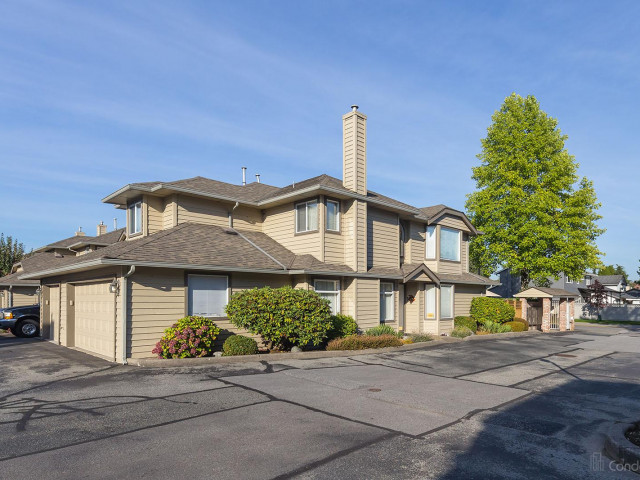
Welcome to this beautifully updated 3-bed, 2.5-bath townhome located in desirable Westwood Estates. Offering a modern renovated kitchen with large island and 2 renovated bathrooms. The main floor features laminate flooring and LED pot lights creating an inviting atmosphere. Cozy up beside the gas fireplace in the living area or step outside to enjoy your private patio and fenced yard. Numerous recent updates provide peace of mind, including new windows, blinds & new sliding door. Situated at the back of the development & backing onto a quiet street with lots of parking, this home offers a wonderful sense of privacy and convenience. Enjoy excellent walkability, with shopping, restaurants, parks, schools, transit, and everyday amenities all close by. Don't miss out on this opportunity!
Broker: Stonehaus Realty Corp.
MLS®#: R3164308
Property details
Neighbourhood:
Parking:
2
Parking type:
Detached Garage
Property type:
Condo Townhouse
Heating type:
Baseboard
Style:
Townhouse
Ensuite laundry:
No
MLS Size:
1795 sqft
Listed on:
Sep 11, 2026
Show all details
Rooms
| Name | Size | Features |
|---|---|---|
Foyer | 7.58 x 7.25 ft | |
Living Room | 22.83 x 12.00 ft | |
Kitchen | 10.42 x 12.00 ft |
Show all
Instant estimate:
orto view instant estimate
$21,193
lower than listed pricei
High
$807,134
Mid
$777,807
Low
$754,413
Have a home? See what it's worth with an instant estimate
Use our AI-assisted tool to get an instant estimate of your home's value, up-to-date neighbourhood sales data, and tips on how to sell for more.
Outdoor Patio
Included in Maintenance Fees
Garbage Pickup
Gardening
Management
Recreation Facility

1/38
$839,000
44 days
3BD
3BA
2 Parking
1,895 sqft
Maint. Fee $496
MLS#: R3159856
Oakwyn Realty Ltd.

1/22
$695,000
90 days
3BD
3BA
2 Parking
1,701 sqft
Maint. Fee $616
MLS#: R3149349
Magsen Realty Inc.

1/40
$735,000
111 days
3BD
3BA
2 Parking
1,575 sqft
Maint. Fee $588
MLS#: R3141296
Team 3000 Realty Ltd.

1/24
$688,000
51 days
3BD
3BA
2 Parking
1,527 sqft
Maint. Fee $788
MLS#: R3160019
Sutton Premier Realty
