


Maintenance fees
$633.47
Locker
None
Exposure
-
Possession
-
Price per sqft
$405
Taxes
$3,438.21 (2026)
Outdoor space
Balcony, Patio
Age of building
38 years old
See what's nearby
Description
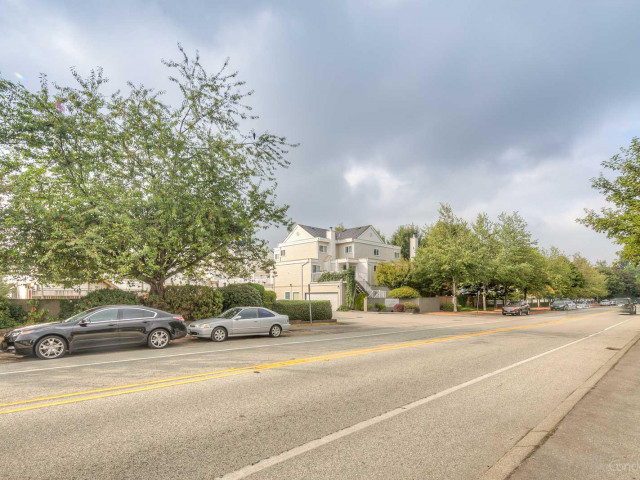
Welcome to Guildford Park Estates! This spacious side-by-side townhouse offers approximately 1,700 sq. ft. of living space, featuring 3 Brds, a large recreation room & 2.5 Bths. Enjoy the convenience of a double garage, a walk-up entrance to a generous sundeck, and a spacious ground-level recreation room ideal for a potential 4th bedroom, home office, or additional living space. Unit has lot of Updates include laminate flooring throughout, kitchen with quartz countertops, bathroom improvements, and a new hot water tank, refrigerator, washer, and dryer (2026). Well-managed strata with major building upgrades, including the roof, decks, piping, and fencing.Conveniently located within walking distance to transit, Harold Bishop Elem, Johnston Heights Second. Open house Sat. Nov.14th, 2- 4 P.M!
Broker: RE/MAX Heights Realty
MLS®#: R3182993
Open House Times
Saturday, Nov 14th
2:00pm - 4:00pm
Property details
Neighbourhood:
Parking:
2
Parking type:
Detached Garage
Property type:
Condo Townhouse
Heating type:
Baseboard,
Style:
Townhouse
Ensuite laundry:
Yes
MLS Size:
1677 sqft
Listed on:
Nov 10, 2026
Show all details
Rooms
| Name | Size | Features |
|---|---|---|
Living Room | 11.25 x 20.83 ft | |
Dining Room | 10.75 x 10.92 ft | |
Kitchen | 8.00 x 13.17 ft |
Show all
Instant estimate:
orto view instant estimate
$2,001
lower than listed pricei
High
$703,459
Mid
$677,899
Low
$657,510
Have a home? See what it's worth with an instant estimate
Use our AI-assisted tool to get an instant estimate of your home's value, up-to-date neighbourhood sales data, and tips on how to sell for more.
Included in Maintenance Fees
Garbage Pickup
Gardening
Management

1/37
$669,900
27 days
3BD
3BA
2 Parking
1,692 sqft
Maint. Fee $616
MLS#: R3174475
Sutton Group-West Coast Realty (Surrey/24)

1/22
$695,000
110 days
3BD
3BA
2 Parking
1,701 sqft
Maint. Fee $616
MLS#: R3149349
Magsen Realty Inc.

1/21
Just listed
$739,000
10 hours
4BD
2BA
2 Parking
1,750 sqft
Maint. Fee $412
MLS#: R3182838
Royal Pacific Realty (Kingsway) Ltd.

1/1
$635,000
95 days
3+1BD
3BA
1 Parking
1,590 sqft
Maint. Fee $343
MLS#: R3151832
Woodhouse Realty
